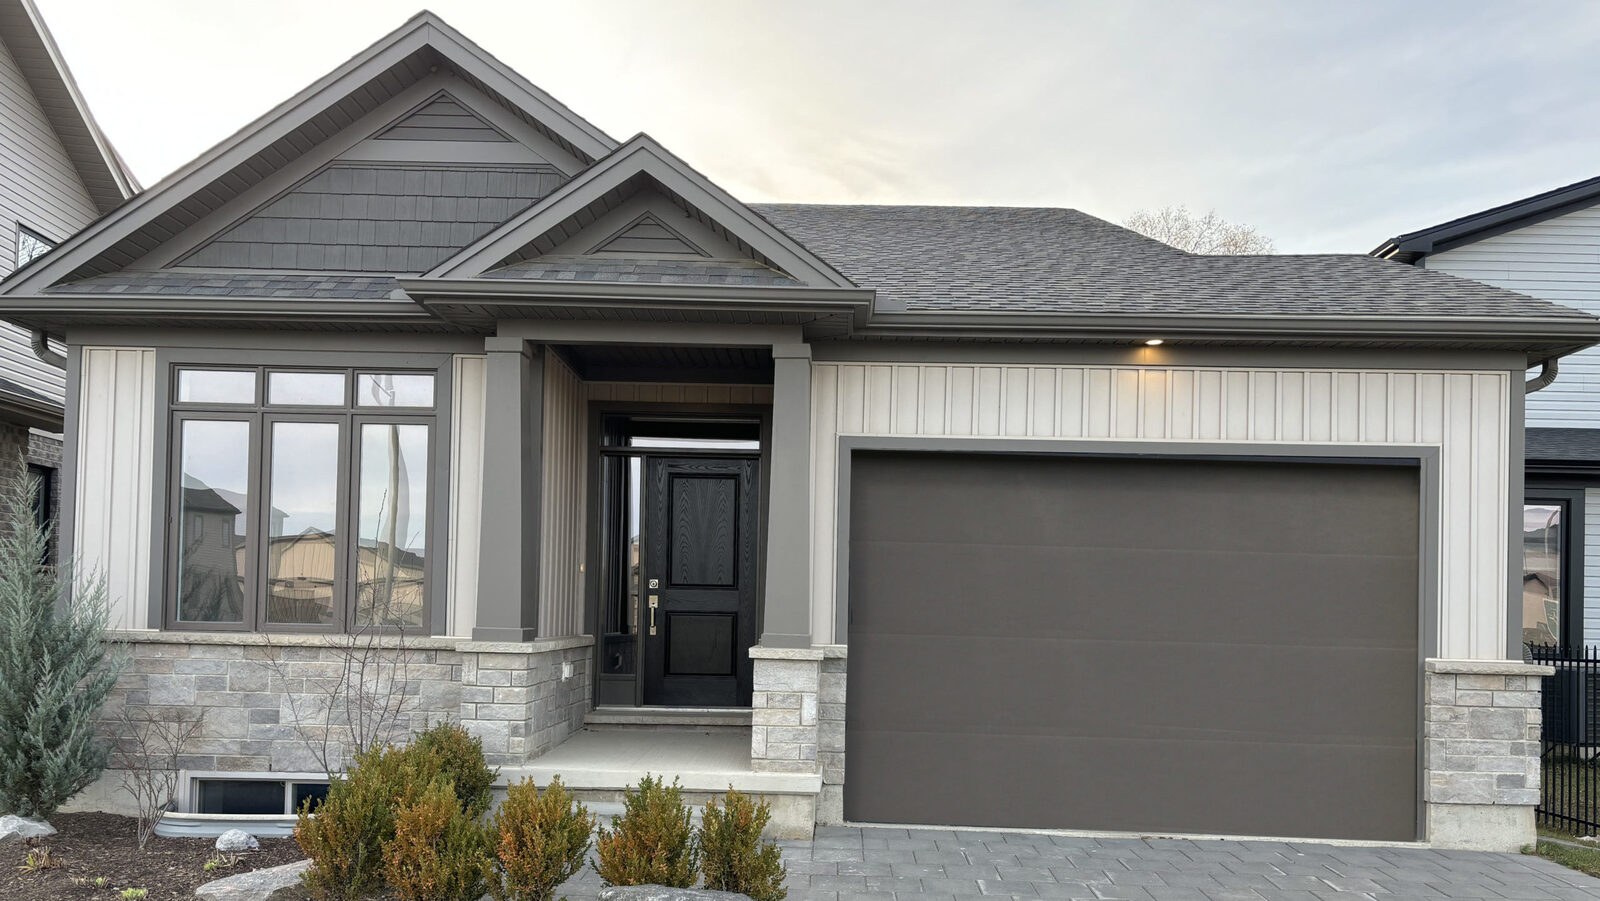
 Move-in 30 days
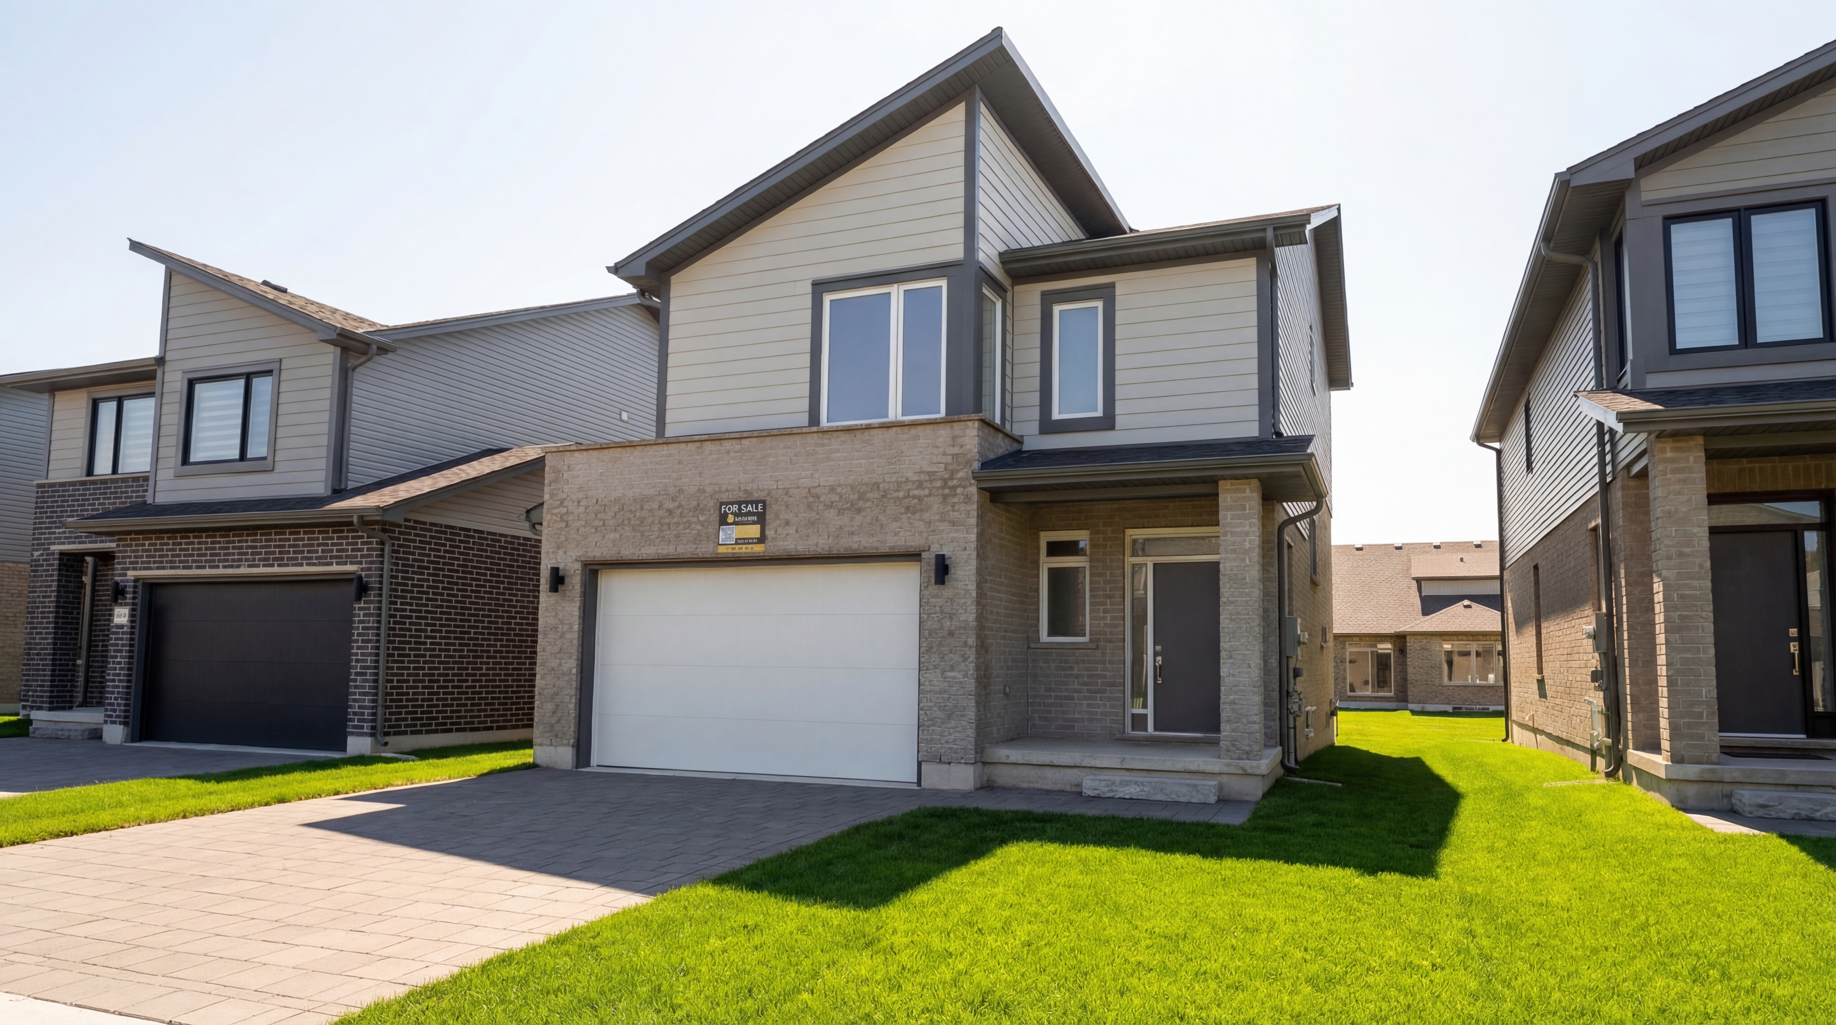
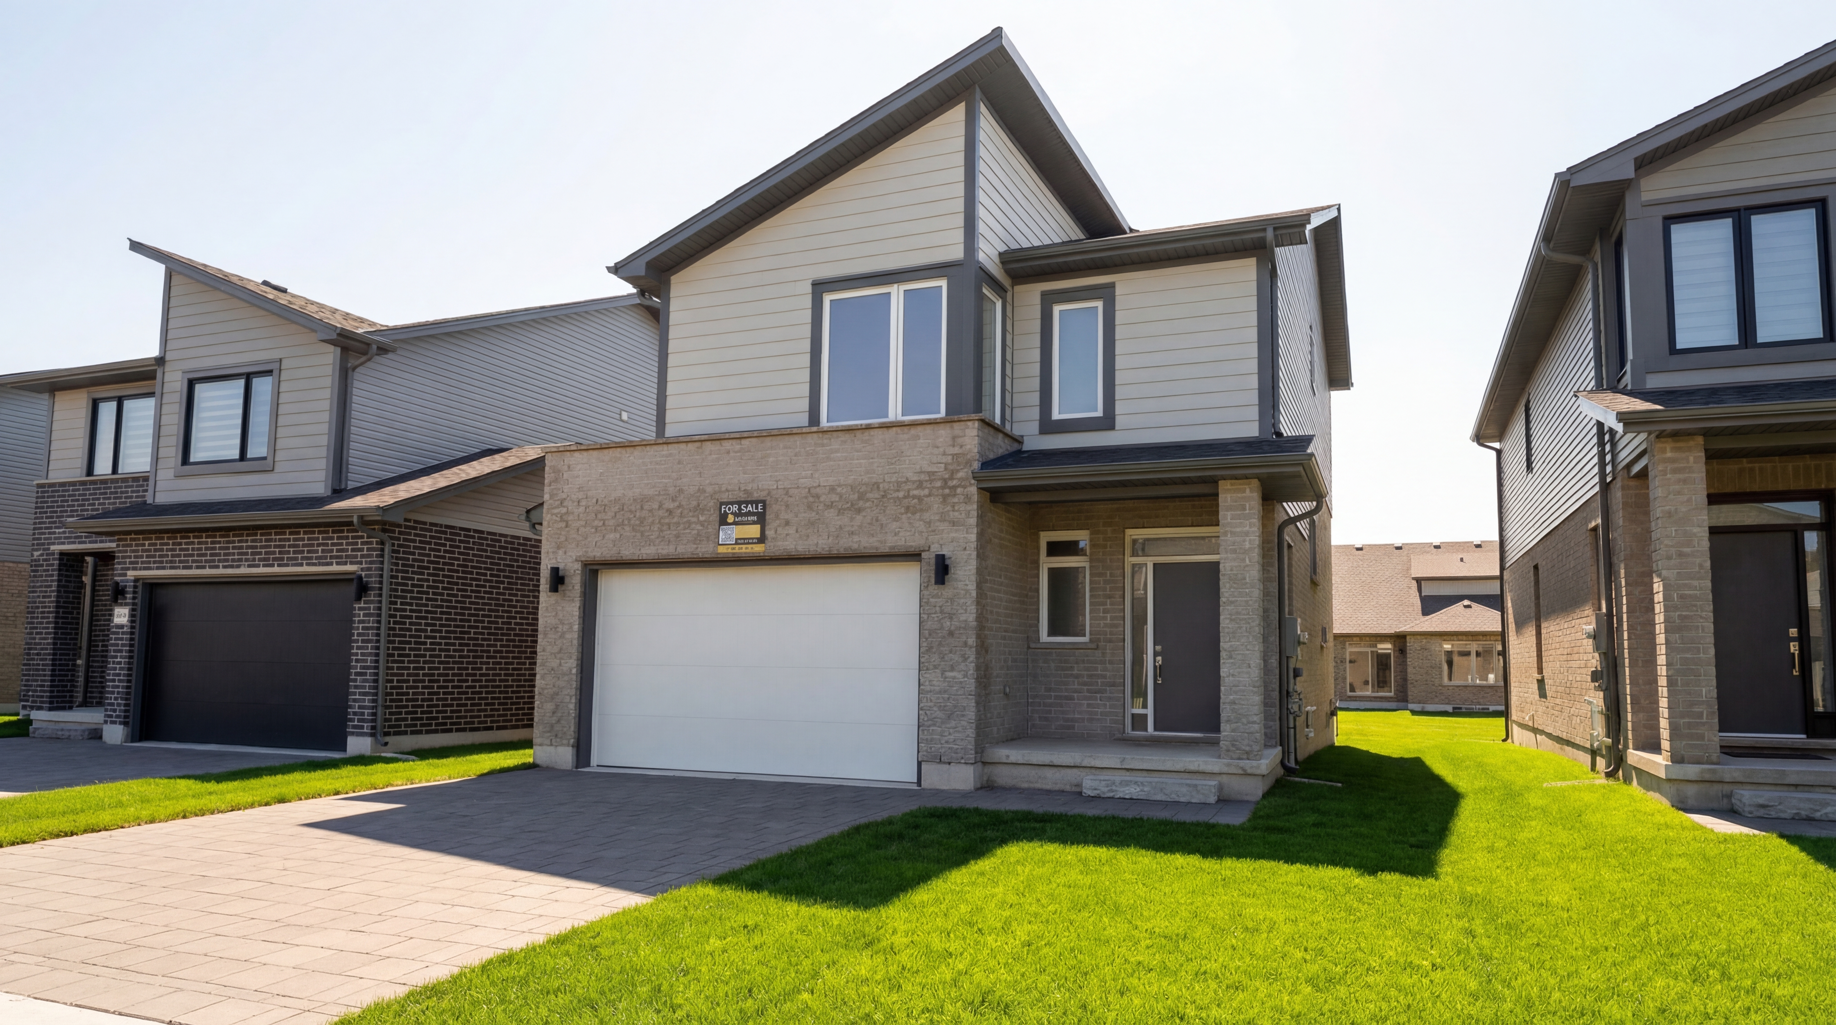
The Fairfield
668 Chelton Rd · Lot 130
3bed3bath2,423sqft1.5car
$653,982After proposed rebates
View details → 

Summerside Trail is the southeast London community where you can walk the dog before coffee, bike to the splash pad with the kids, and still be on the 401 in ten minutes. Move-in ready, fully-finished, premium included, not upsold.
Five Summerside floor plans on forty-two active lots. Answer three quick questions and we'll narrow the map down to homes that actually fit your life.
Try widening your bedroom count or lifting your budget, Summerside spans $653,982 to $775,000.
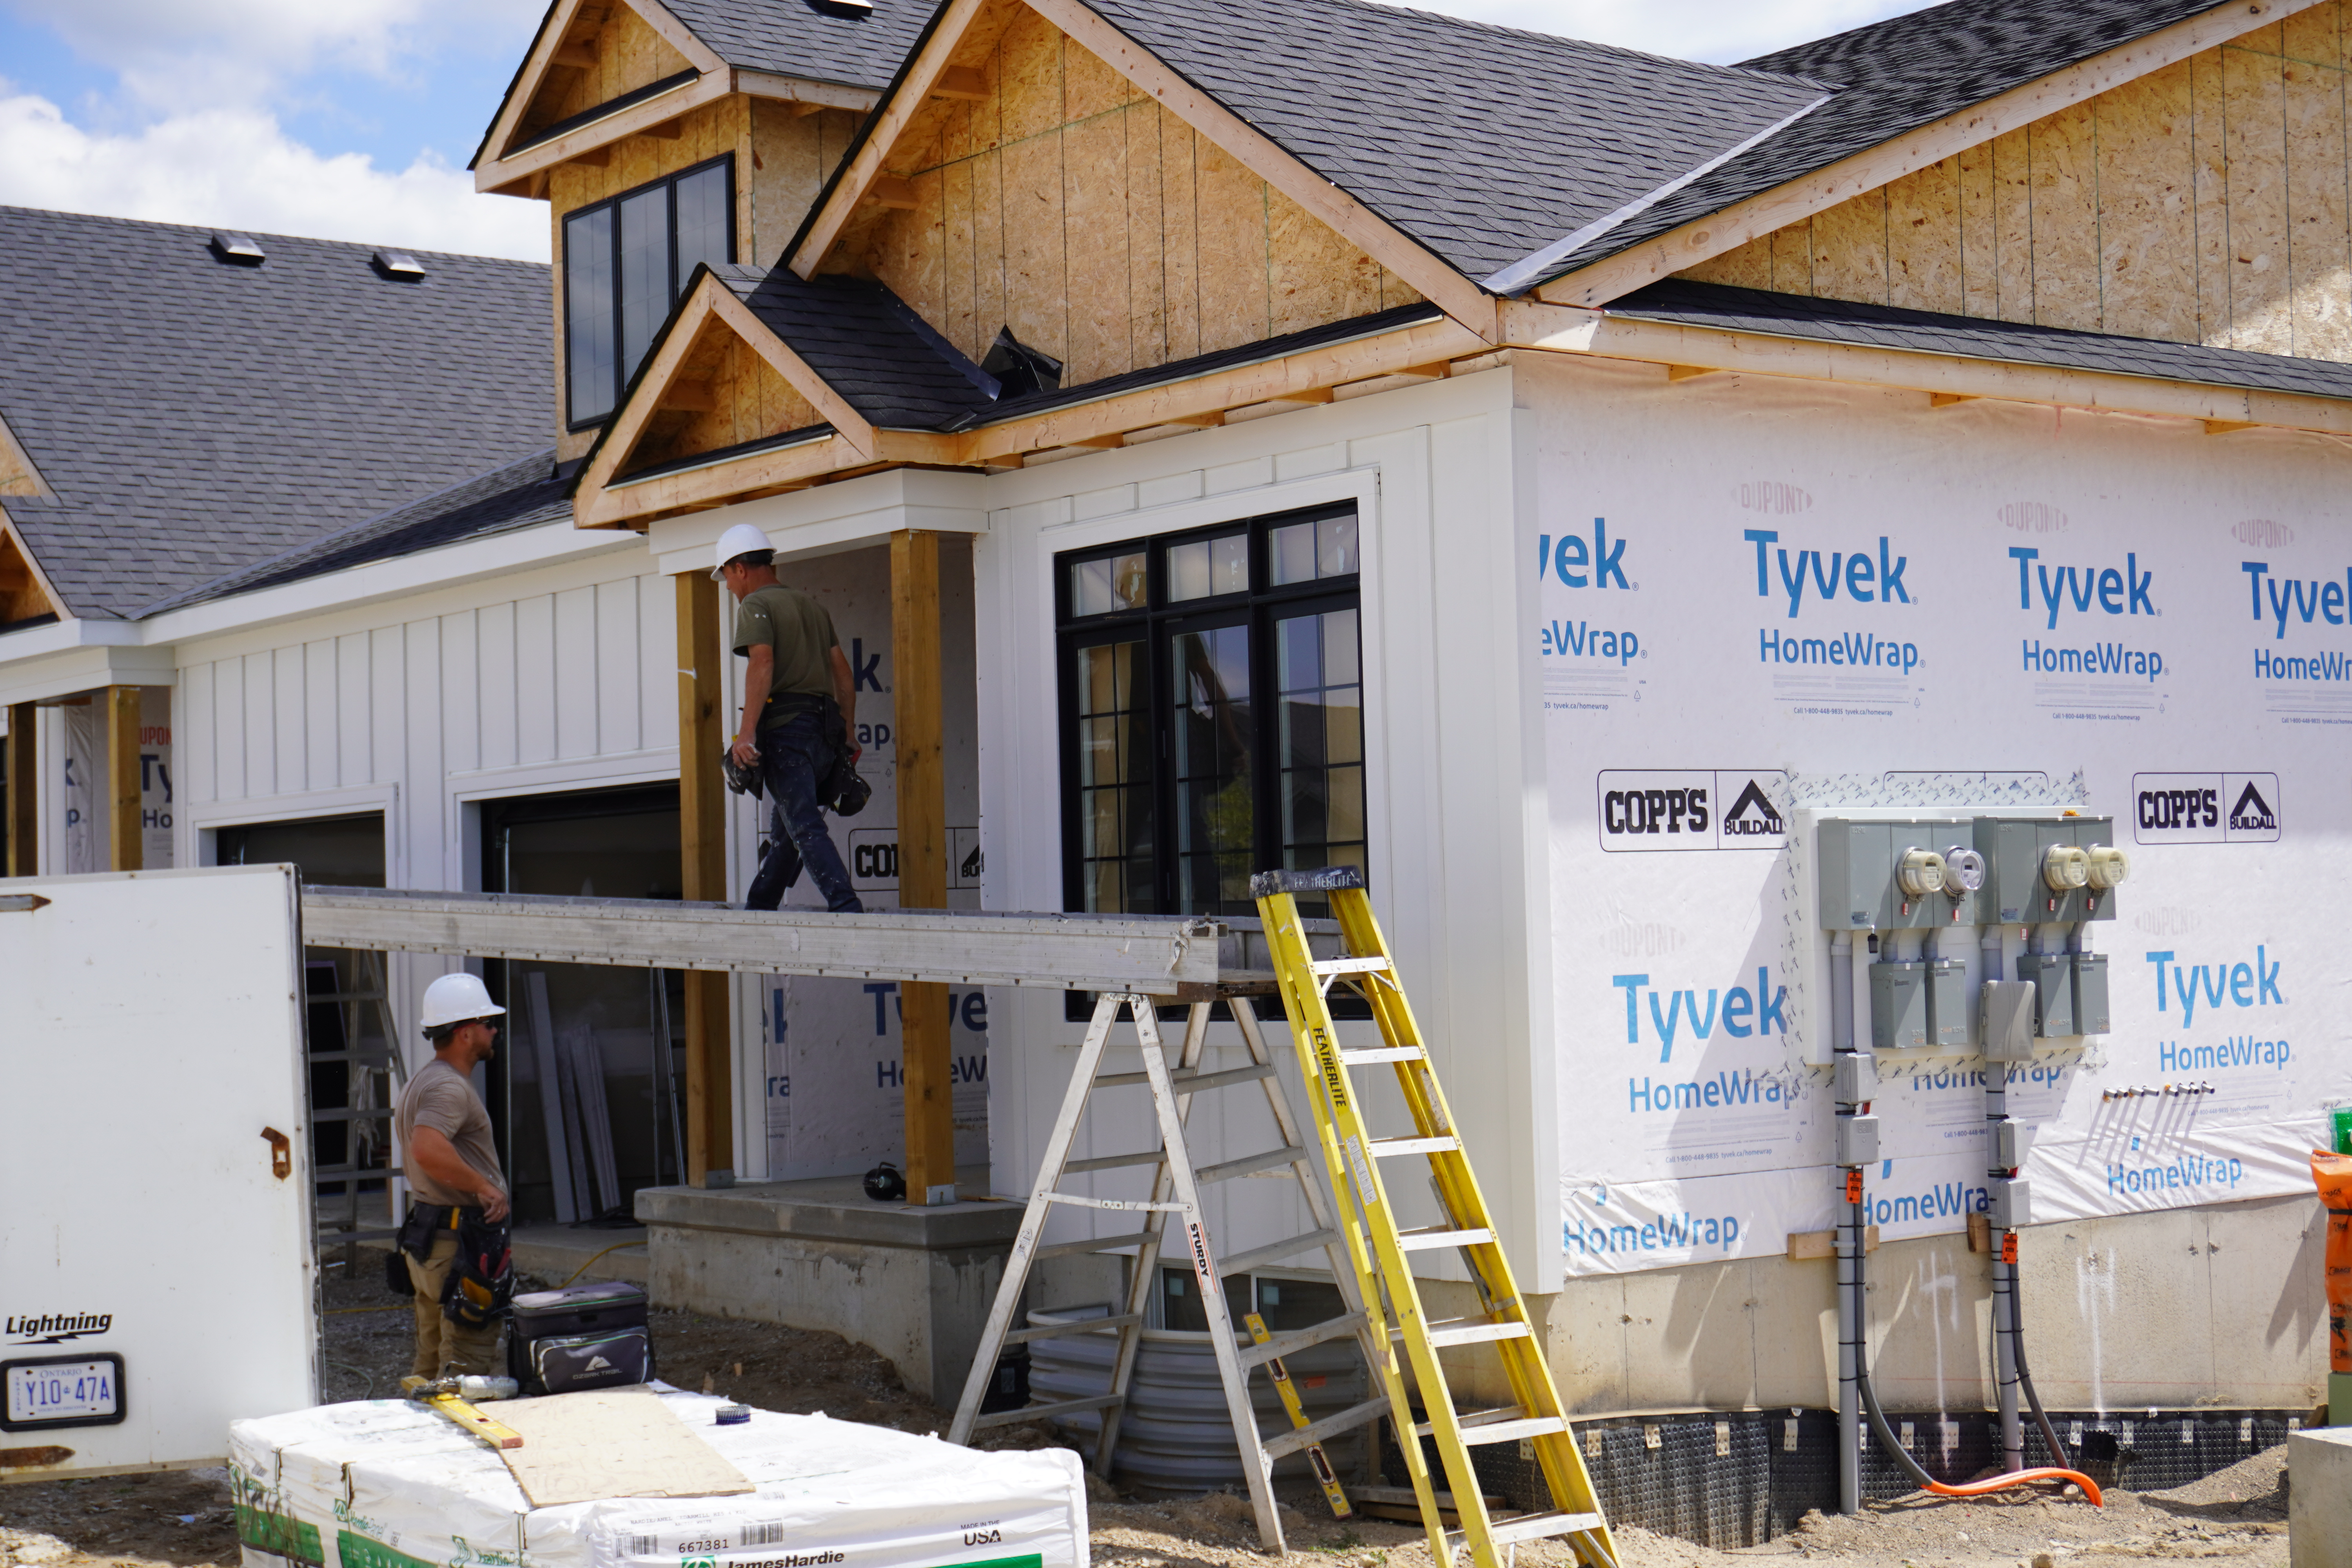
Summerside Trail isn't a marketing brochure. It's an established community with mature trees, a real trail network, and the kind of streets where neighbours wave from the porch. We've been building here for a decade, long enough that some of the first families we sold to have come back for their second Ironstone home.
The trail that gives the community its name connects Summerside Pond in the east to Pottersburg Creek in the west, with offshoots to the splash pad, the playground, and the off-leash dog park. You can walk almost anywhere in the community without crossing a major road, which is exactly why the parents we sell to keep mentioning it.
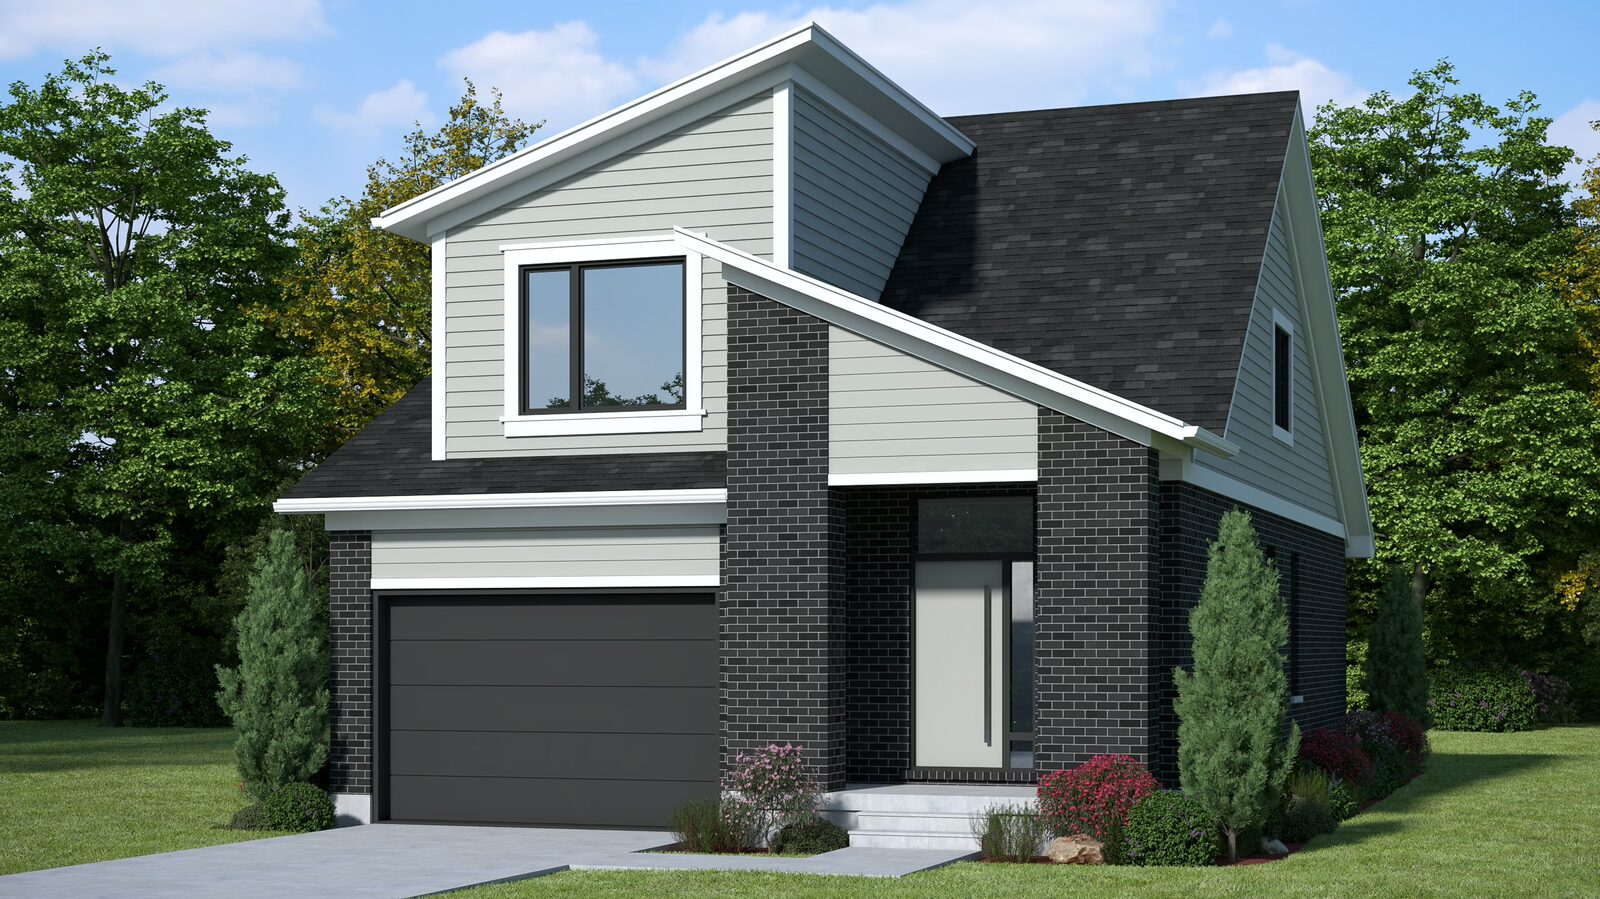
What we build here are single-family homes and bungalow lofts, finished the way Ironstone always finishes: oversized maple cabinetry, quartz counters, hardwood throughout the main floor, valance lighting, framed mirrors, 9-ft ceilings. Other builders call these upgrades. We call them standard. One Ironclad price, no surprises.
Streetscape, interior, drone, build-day. Click any image to enlarge.
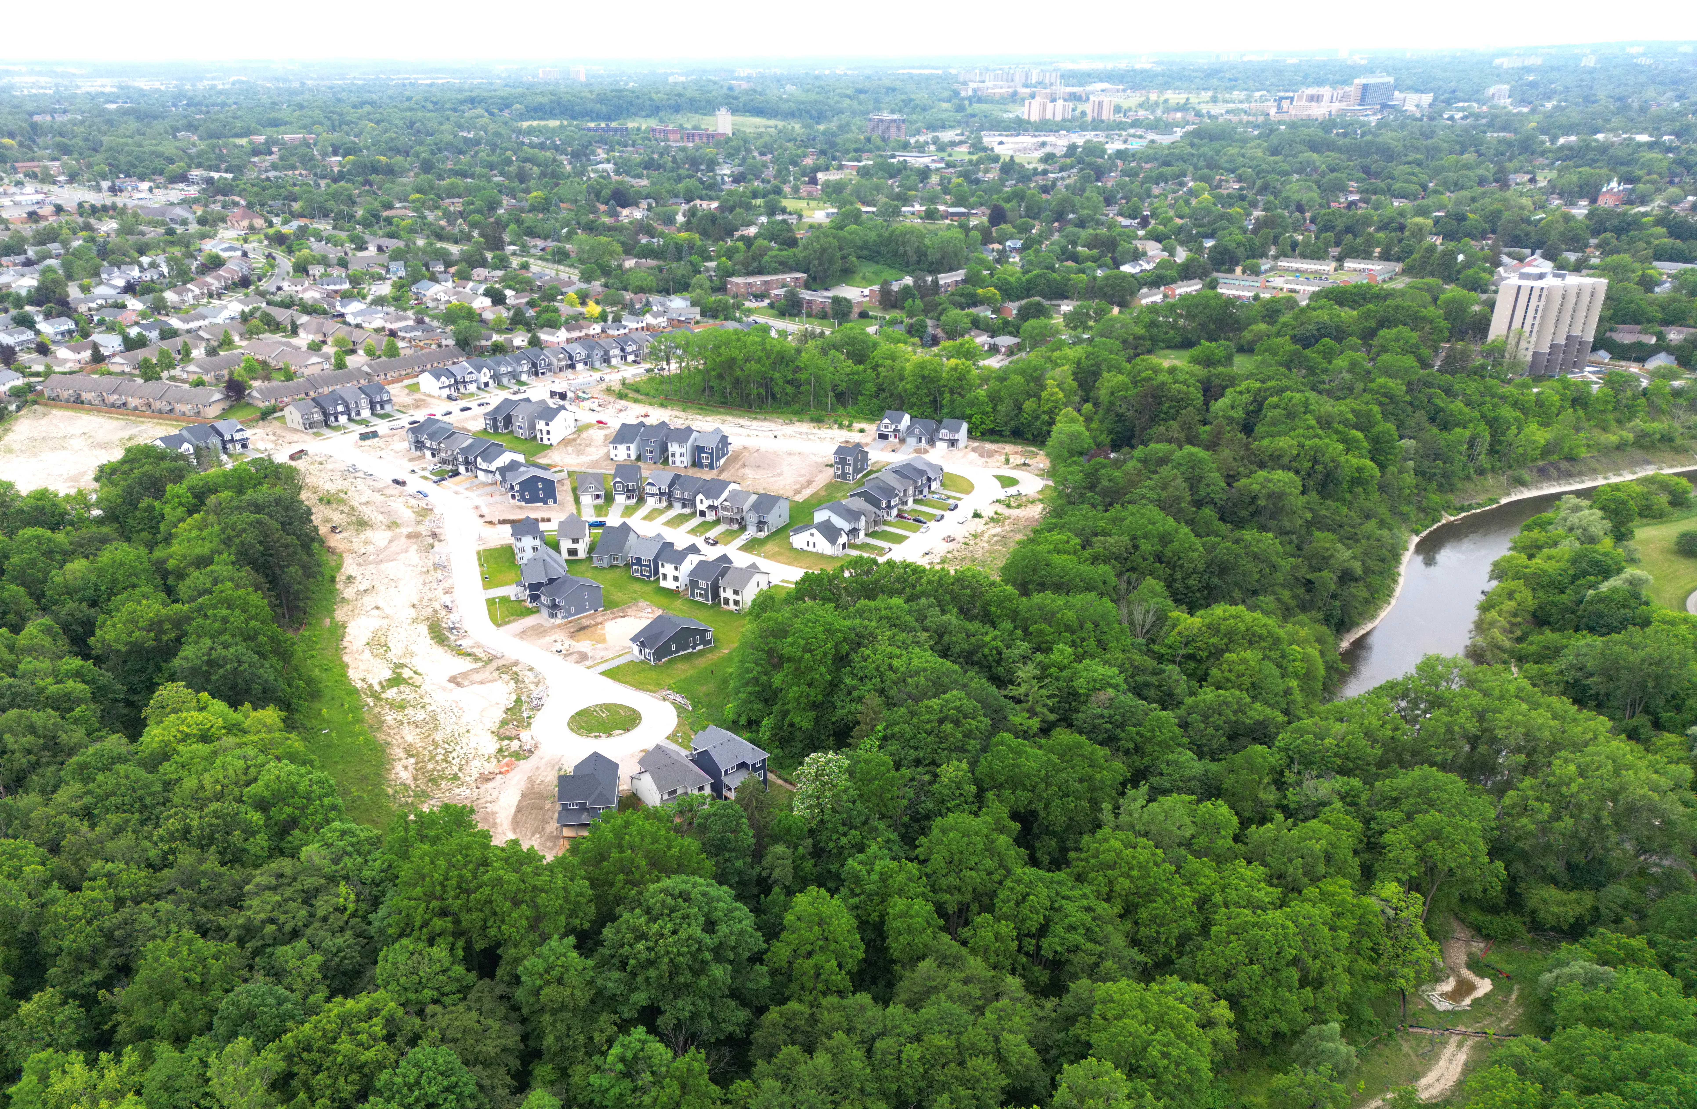
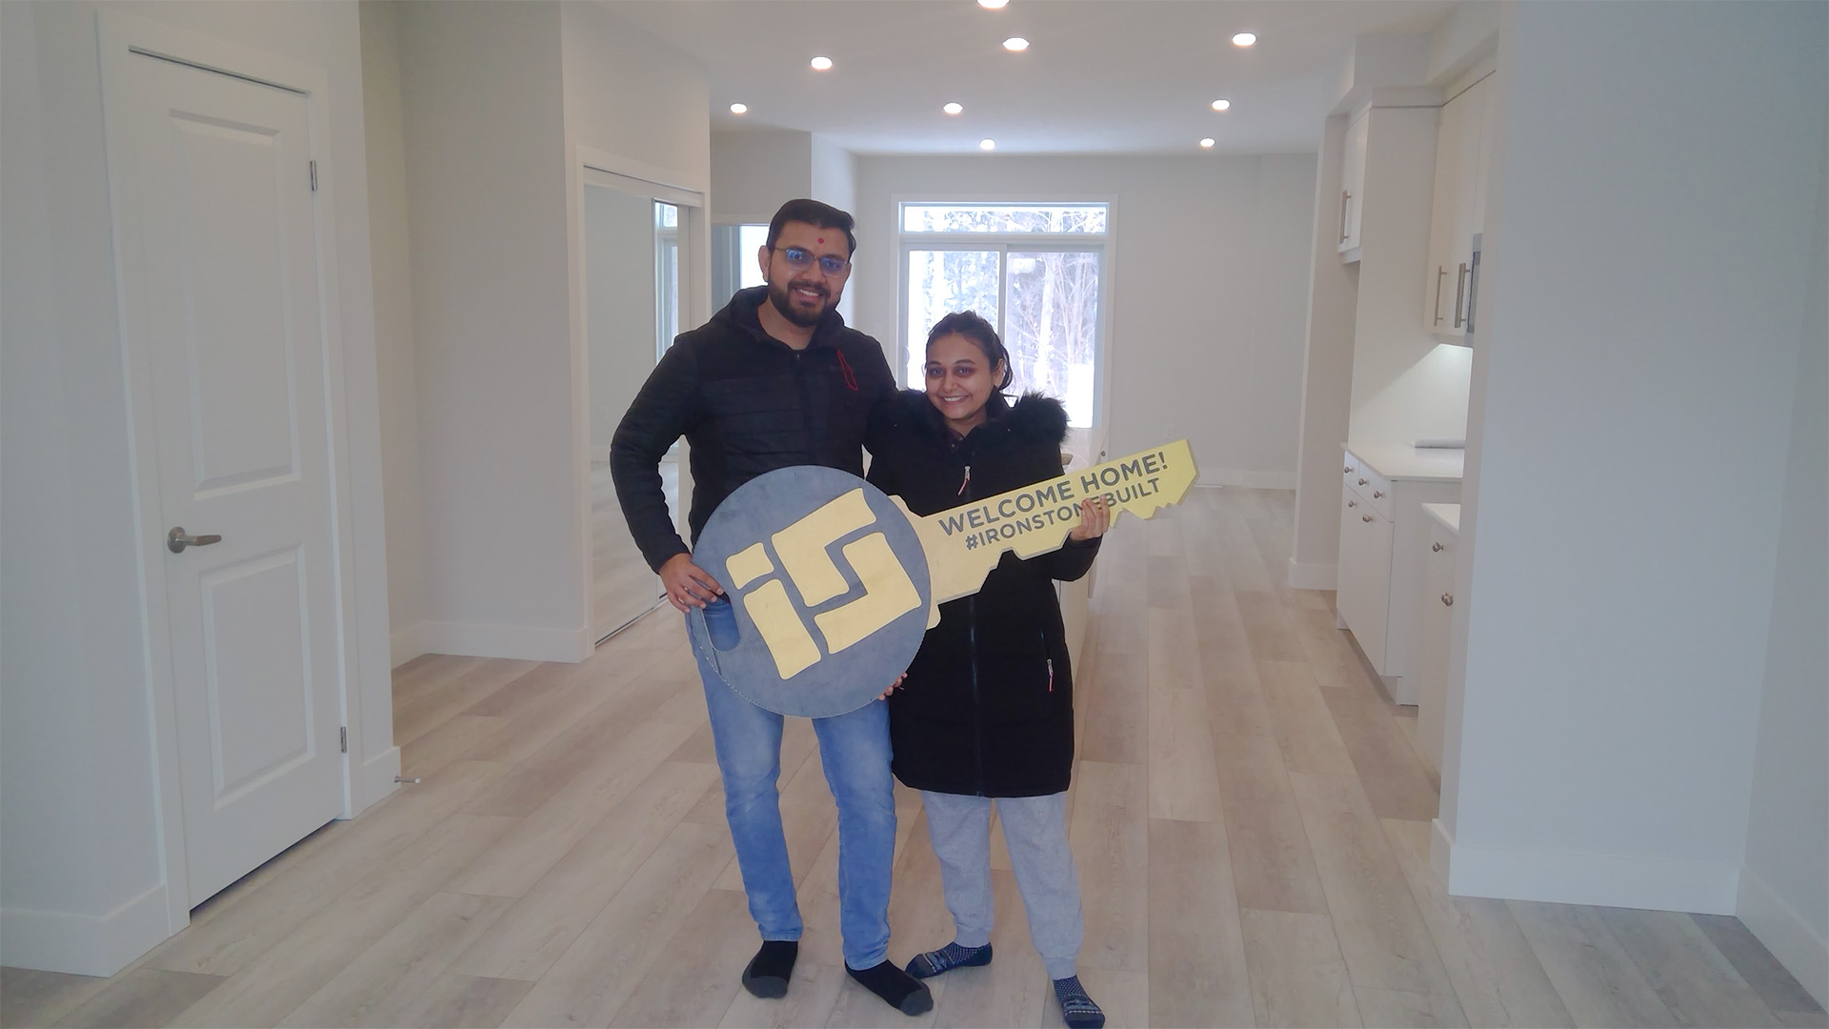
Things that make Summerside feel like a real neighbourhood, not just a row of houses.
A continuous walking + cycling trail running through the community, connecting the pond, parks, and playground without crossing a major road.
Two community playgrounds plus a splash pad open May–October. Both within a five-minute walk of every Ironstone lot.
Summerside Pond is the visual + ecological heart of the community, boardwalks, benches, ducks, and a fitness loop measuring exactly 1 km.
Two-zone fenced dog park (small + large breed) just inside the community. Open dawn to dusk, year-round, with a water fountain in summer.
Summerside isn't a community at the edge of the city, it's connected. Schools, shopping, transit, hospital all close enough to walk, bike, or drive in under fifteen. Tap any pin to see what's there.
Real anchors, real minutes, from a Summerside Trail driveway, off-peak.
We walked the trail for thirty minutes after we got the keys and didn't see a single road. The kids were on bikes by week two. Three years in and we still haven't taken the dog for a walk in traffic.
Finished, walkable, and available for keys in 30 days or less. Live count from the Ready-to-Go list, refreshed weekly.
Move-in 30 days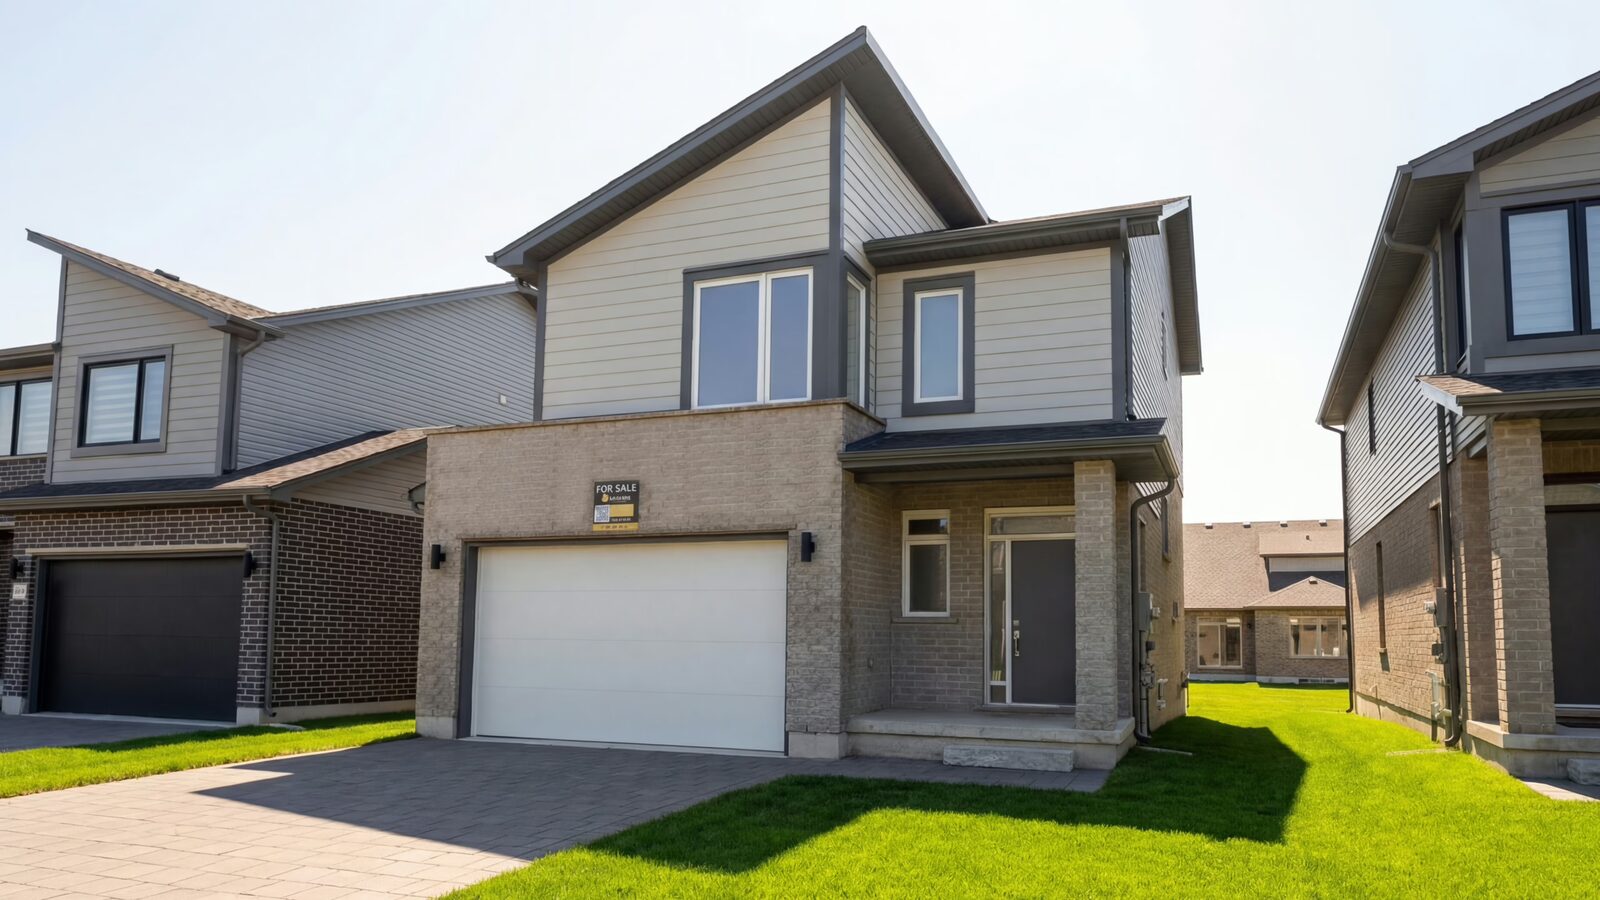 Move-in 30 days
 Move-in 30 days
Walk the trail. Tour a finished home. Take the keys home.
Tell us when you'd like to come by. We'll have a finished model warmed up and ready, plus a community-plan walk-through if you want to talk lots, phases, and timelines.
Summerside is in late-stage development. Phases 1 and 2 are fully occupied, those streets are mature, treed, and quiet. Phase 3 launches Spring 2026 on the western edge of the community. If you buy a Ready-to-Go home in Phase 1 or 2, your immediate street is already finished. We'll always walk you through the construction phasing on a community-plan tour.
Public (TVDSB): Summerside PS (in-community, JK–8) → Sir Frederick Banting Secondary (Grades 9–12, 7-min drive).
Catholic (LDCSB): St. Marguerite d'Youville (in-community, JK–8) → John Paul II Catholic Secondary (15-min drive).
French immersion tracks are available at both Banting and JPII. We can pull current school boundaries during a sales centre visit.
Yes, Summerside has several premium lot types: ravine lots backing onto the Pottersburg Creek conservation area (no rear neighbours, mature trees, walkout-capable basements), corner lots with extra side yard, and pond-facing lots with views of Summerside Pond. Premium lots carry a lot premium of $15,000–$45,000 depending on type. Ask our community manager for the current Phase 3 lot map.
Included: oversized maple cabinetry, quartz counters in kitchen + baths, hardwood floors throughout the main, 9-ft ceilings, valance lighting in the kitchen, framed mirrors, double-hung windows, central air, finished landscaping (sod + driveway + walkway), Tarion 7-year warranty.
Not included: appliances (we'll connect you to our supplier discount), window coverings, finished basement (available as an upgrade or as a Ready-to-Go feature on specific lots).
Premium lots carry a lot premium separate from the home price. Everything is disclosed up front, there is no "upgrade negotiation" stage. That's the Ironclad part.
Yes. If your home is more than 90 days from move-in, you can select from our finishes library at the Ironstone Design Studio, flooring, tile, cabinetry colour, counter, paint palette. All selections are within our standard spec; there are no surprise upgrade fees for choosing between included options. Ready-to-Go homes are already finished and aren't customizable, but they typically already reflect our most popular selections.
Every Ironstone home is registered with Tarion, Ontario's mandatory new-home warranty program. You get 1-year coverage on workmanship and materials, 2-year coverage on systems (HVAC, electrical, plumbing), 7-year structural coverage, and pre-delivery inspection with your project manager. Claims are filed directly with Tarion, but in practice we handle issues directly with our trades, most homeowners never need to file.
Tour two finished models, walk the trail loop, and meet Lisa, the community manager who's helped 200+ families pick a Summerside lot. No pressure, no upsell pitch.