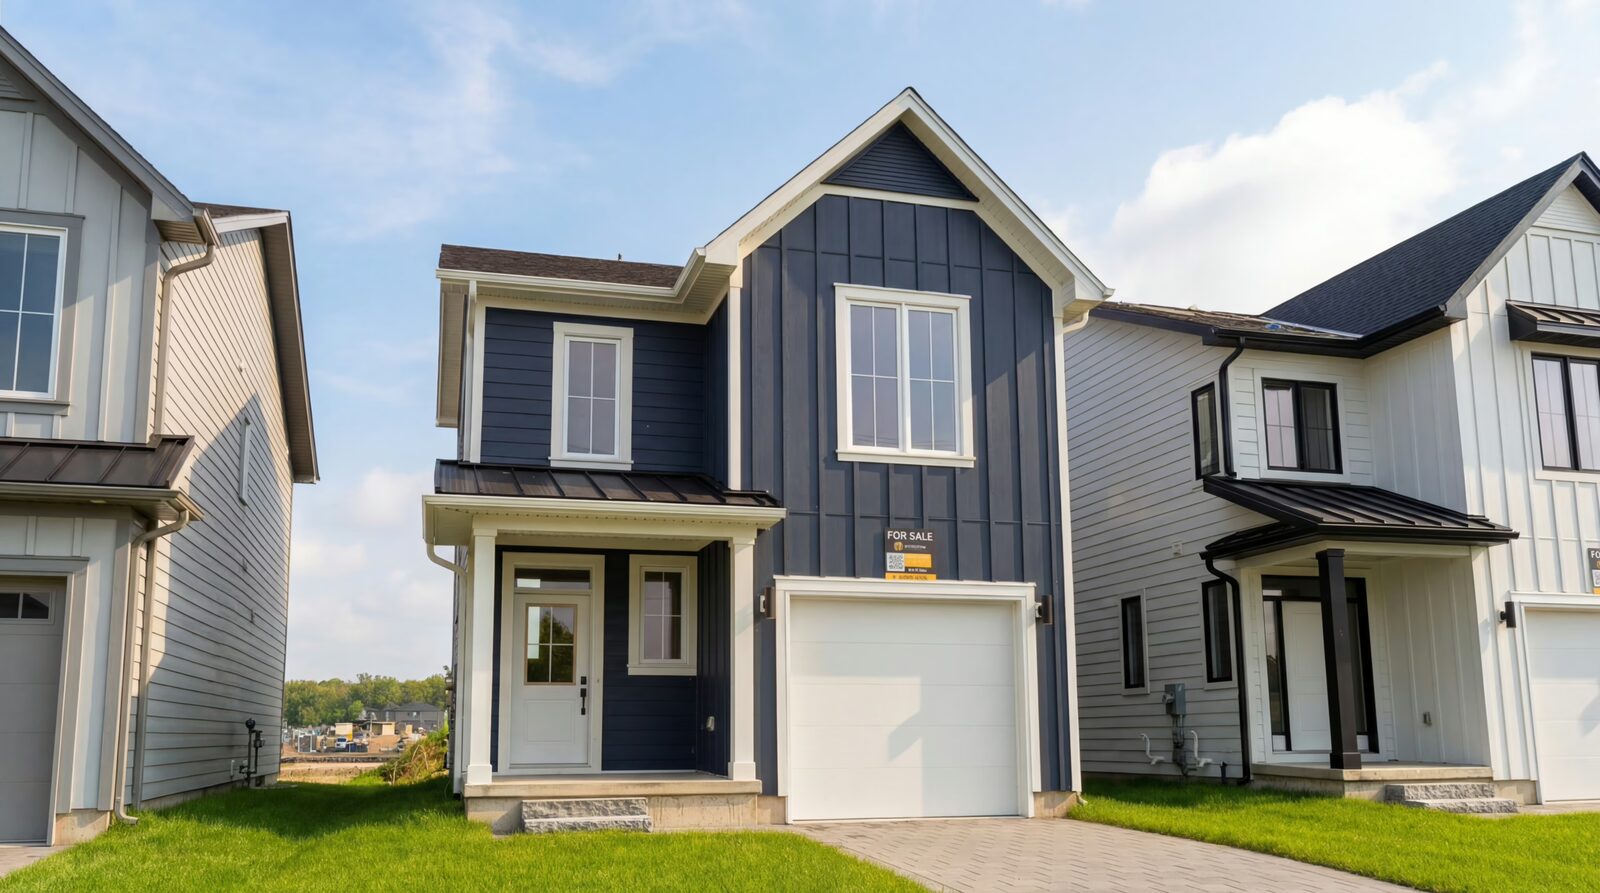
 Move-in 60 days
The Brinley
1221 Tulloch Ave · Lot 81
3bed2.5bath1,618sqft1.5car
$652,125After proposed rebates
View details → 

Jackson Meadows is our newest north London community and the place where families come for space, schools, and soccer fields. Walkable elementary, master-planned streets, and the largest floor plans Ironstone builds.
Four Jackson floor plans on thirty-two active lots, including the Caldwell Flex Haus™. Answer three quick questions and we'll narrow the map to homes that fit your life.
Try widening your bedroom count or lifting your budget, Jackson Meadows homes start at $652,125, with the Caldwell Flex Haus™ priced on request.
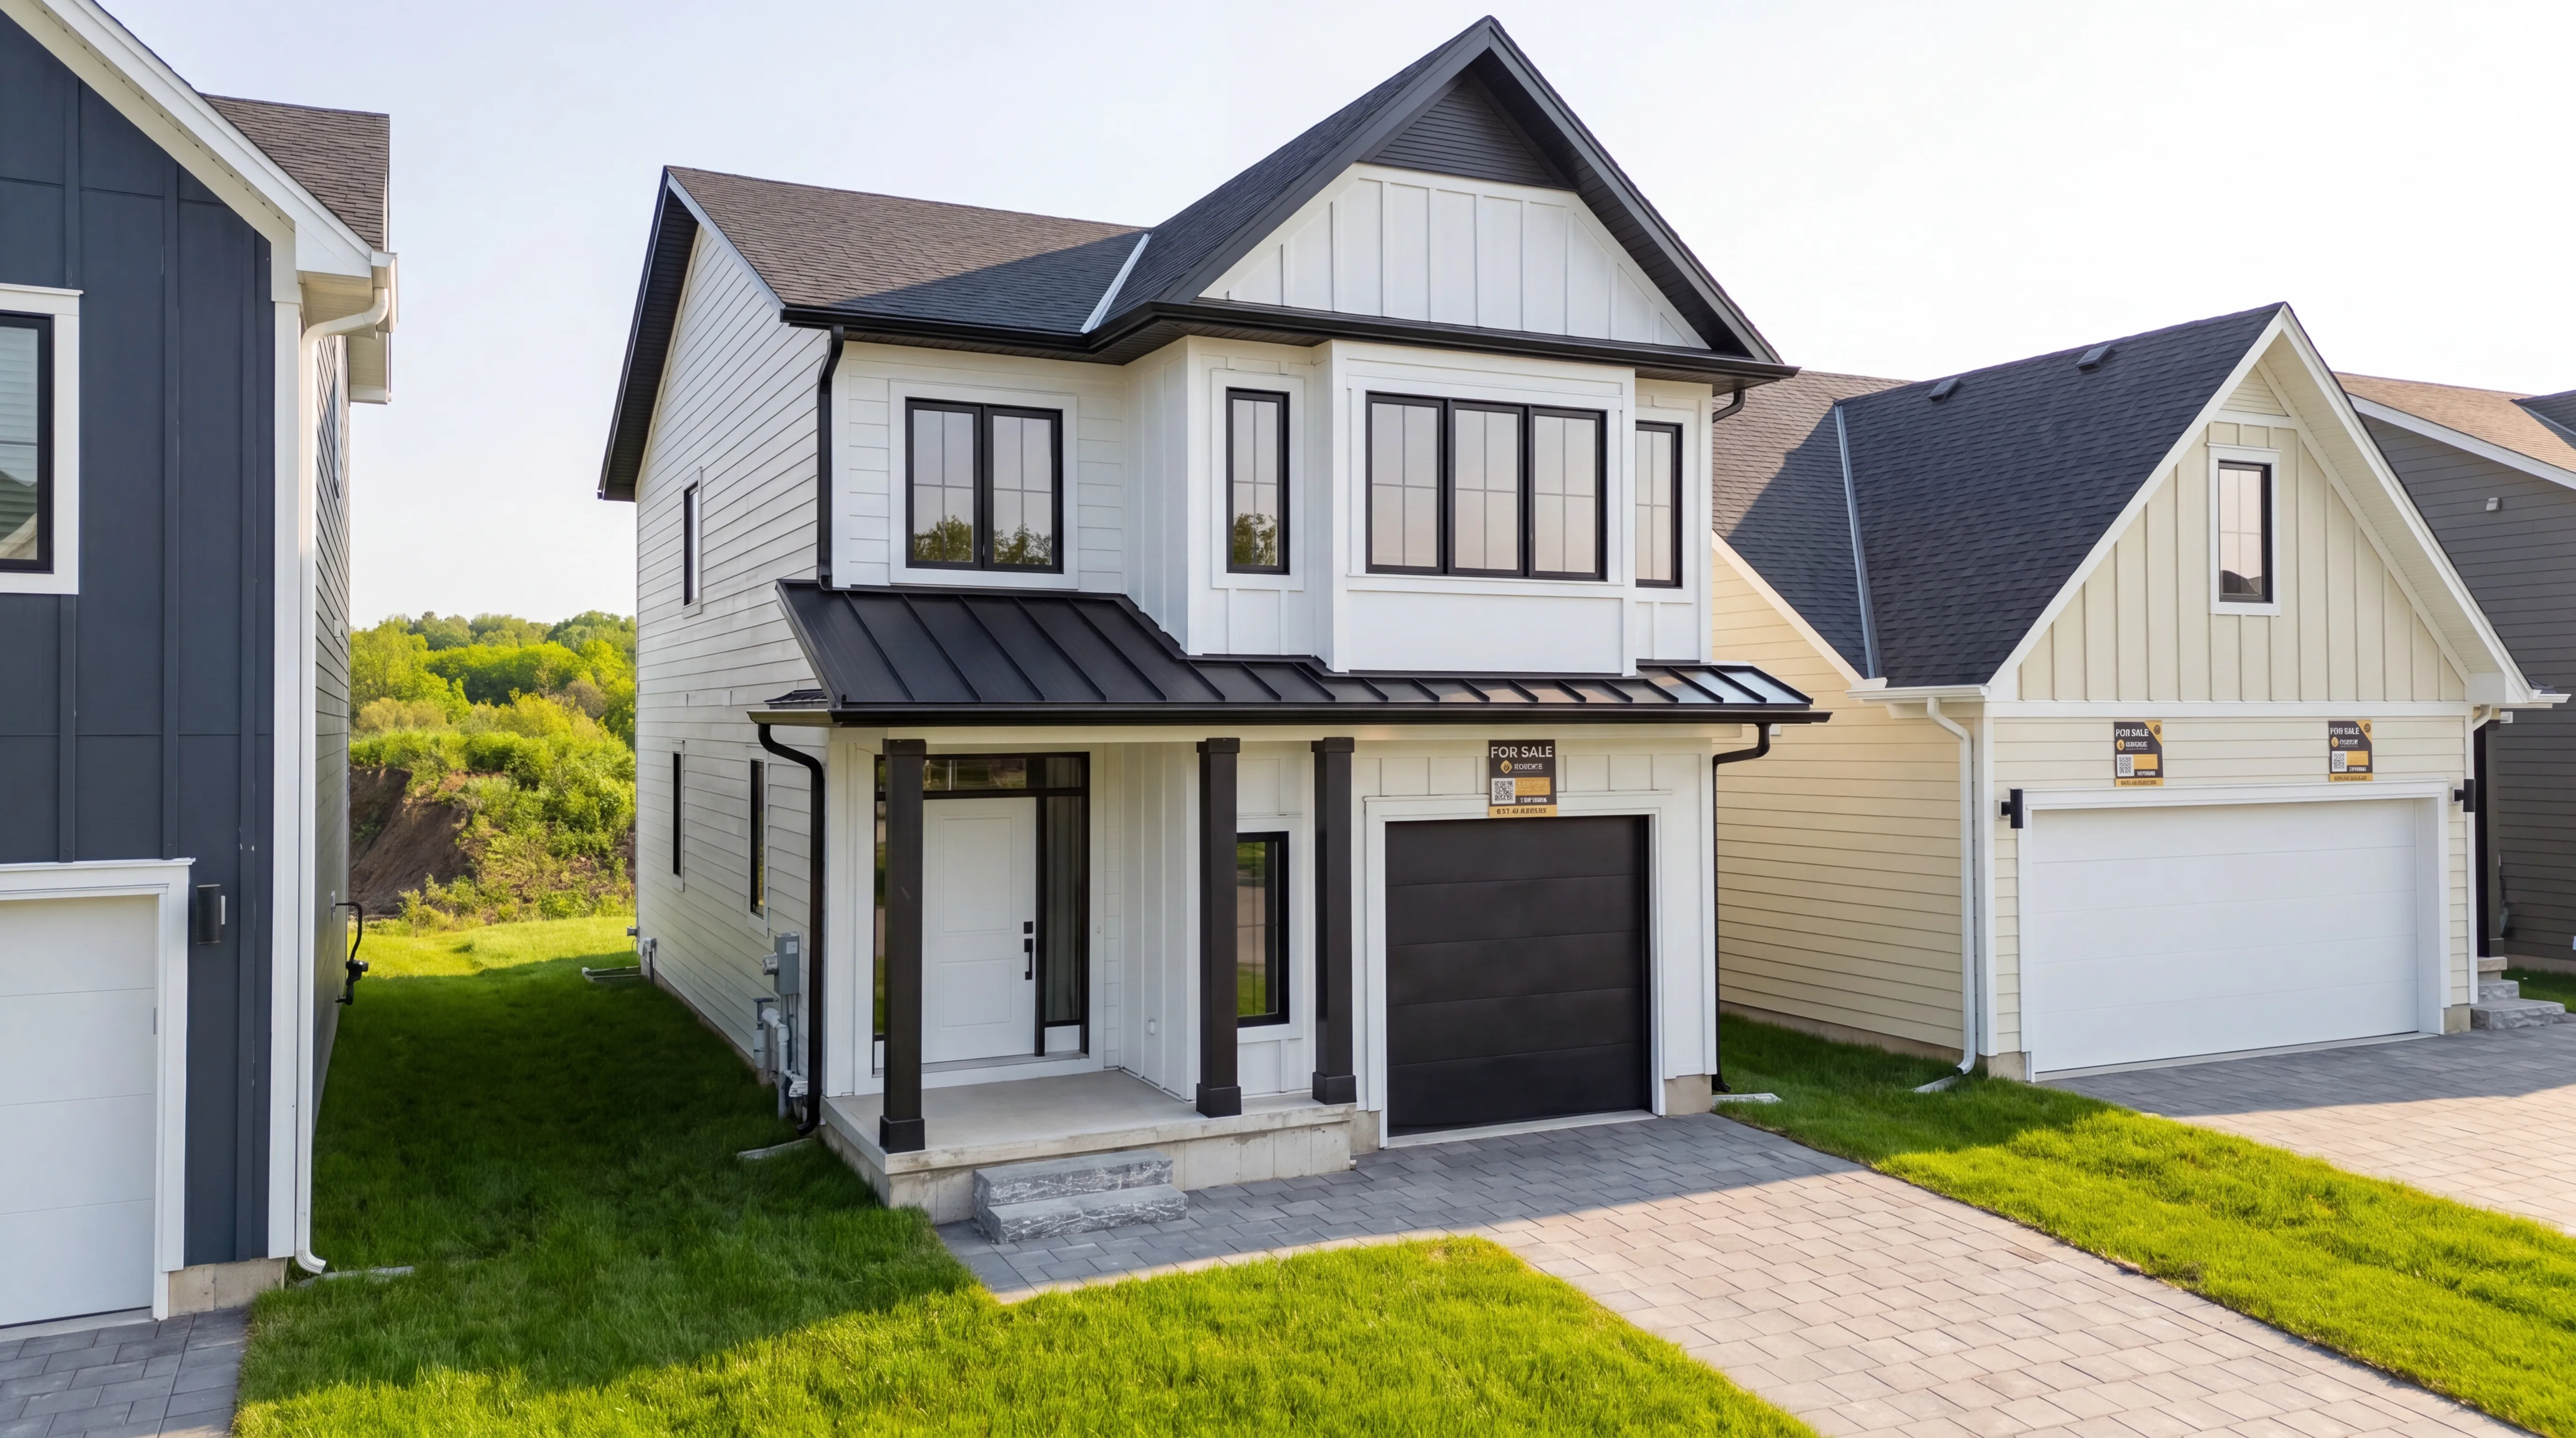
Jackson Meadows is the community we built for the families who came to us saying "we want a yard the kids can actually run in." So we found a north London site with flat ground, no ravines to lose square footage to, and enough acreage to build 42-60 ft lots. Then we put a school in the middle of it.
Sir Arthur Currie Public School opened in Jackson in 2023, JK through Grade 8, walkable for every family in the community. The community design puts the school where the parks and playgrounds already are, so morning drop-off doesn't involve crossing a road. Soccer fields are a five-minute walk. The community plan is the kind of master-planned thinking you don't usually see this far from the city core.
What we build here are family-sized floor plans with big lots, 1,600–2,750 sqft homes with the Caldwell Flex Haus™ as our most popular multi-gen configuration. If you need space for a growing family and a school five minutes away, this is the community.
Streetscape, interior, drone, build-day. Click any image to enlarge.
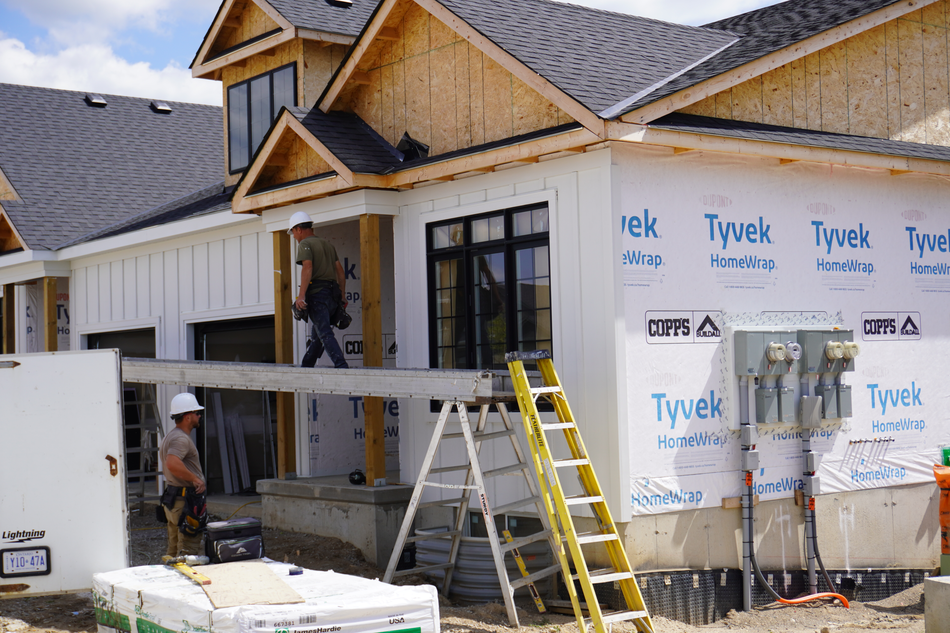
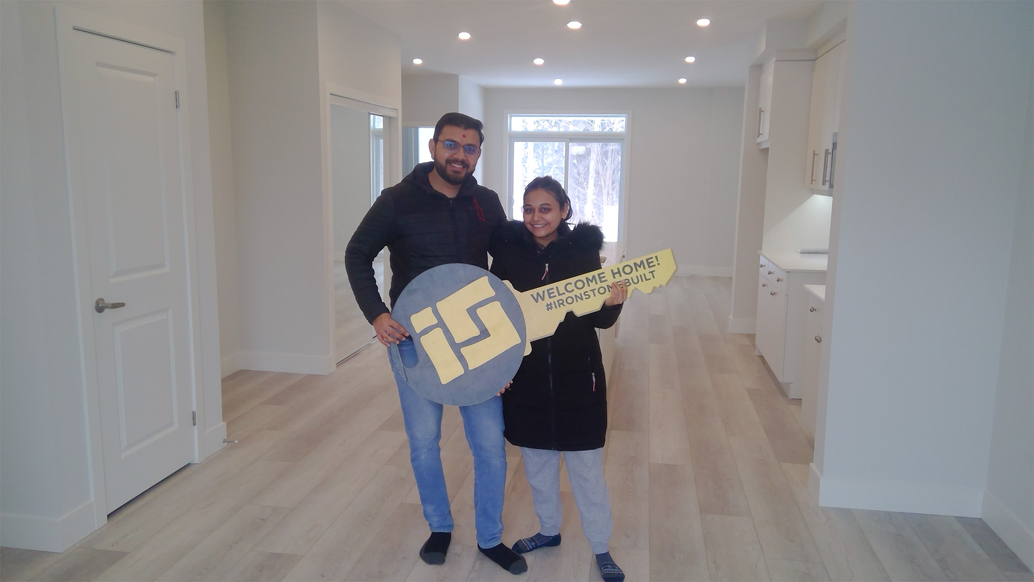

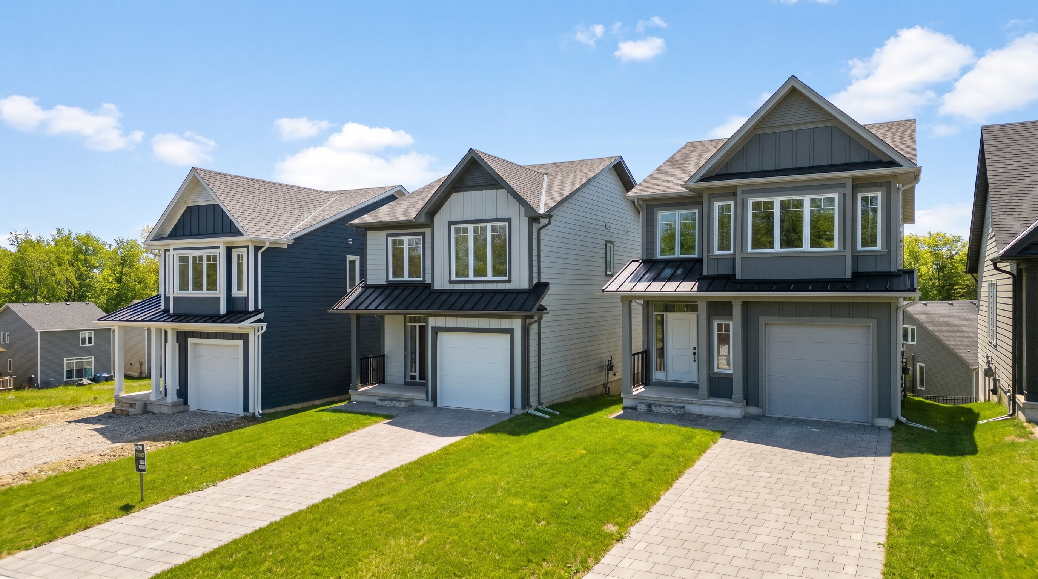
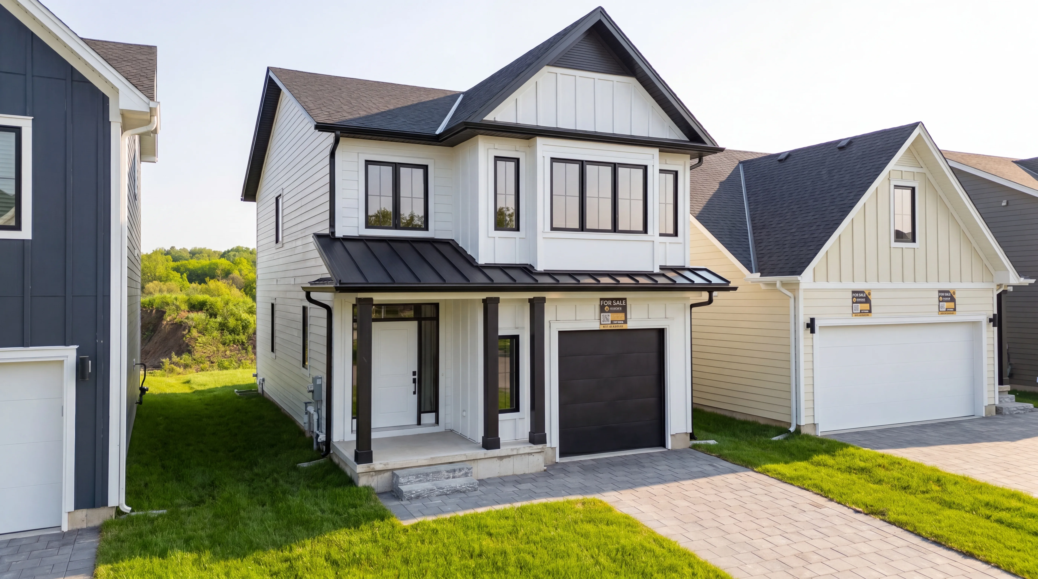
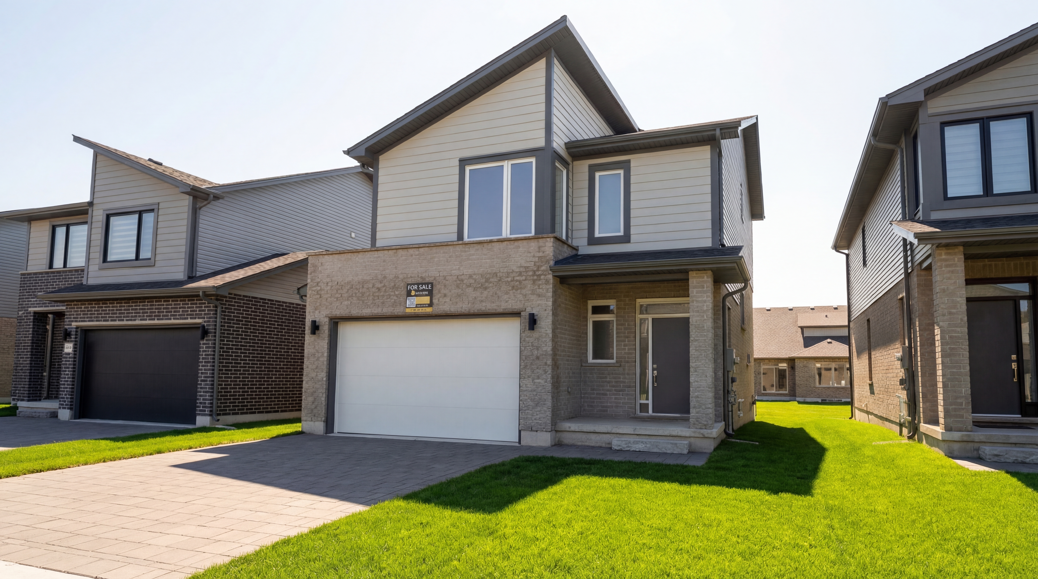
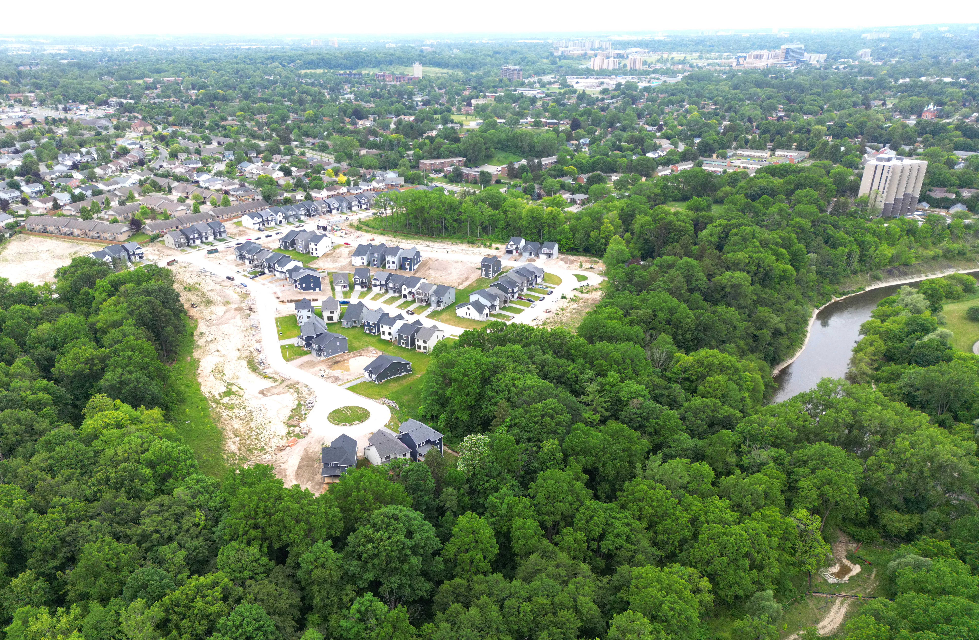
A master-planned north London community designed around what kids and families actually need.
Sir Arthur Currie Public School sits at the heart of Jackson, JK to Grade 8. Most kids walk; cars don't cross the school zone during drop-off.
Four full-size soccer pitches, basketball half-court, ball diamond, splash pad, all within a 5-minute walk of every lot. Home to the North London Soccer Club junior teams.
Covered pavilion with picnic tables, washrooms, and water fountain, used for community events, birthday parties, soccer game watch parties.
The master plan uses a curvy-street + cul-de-sac layout that discourages cut-through traffic. Most interior streets see only the cars that live there.
Jackson Meadows is positioned between Hyde Park Road and the city's north shopping anchors. A great daily-life community for north-end families. Tap any pin to see what's there.
North London is well-positioned for hospital workers, university families, and anyone driving north on 401.
Three kids, three soccer practices a week, all on fields we can walk to. Last weekend my son rode his bike to school for the first time. We didn't get any of that in our last neighbourhood.
Finished, walkable to the school, and available for keys in 30 days or less. Live count refreshed weekly.
Move-in 60 days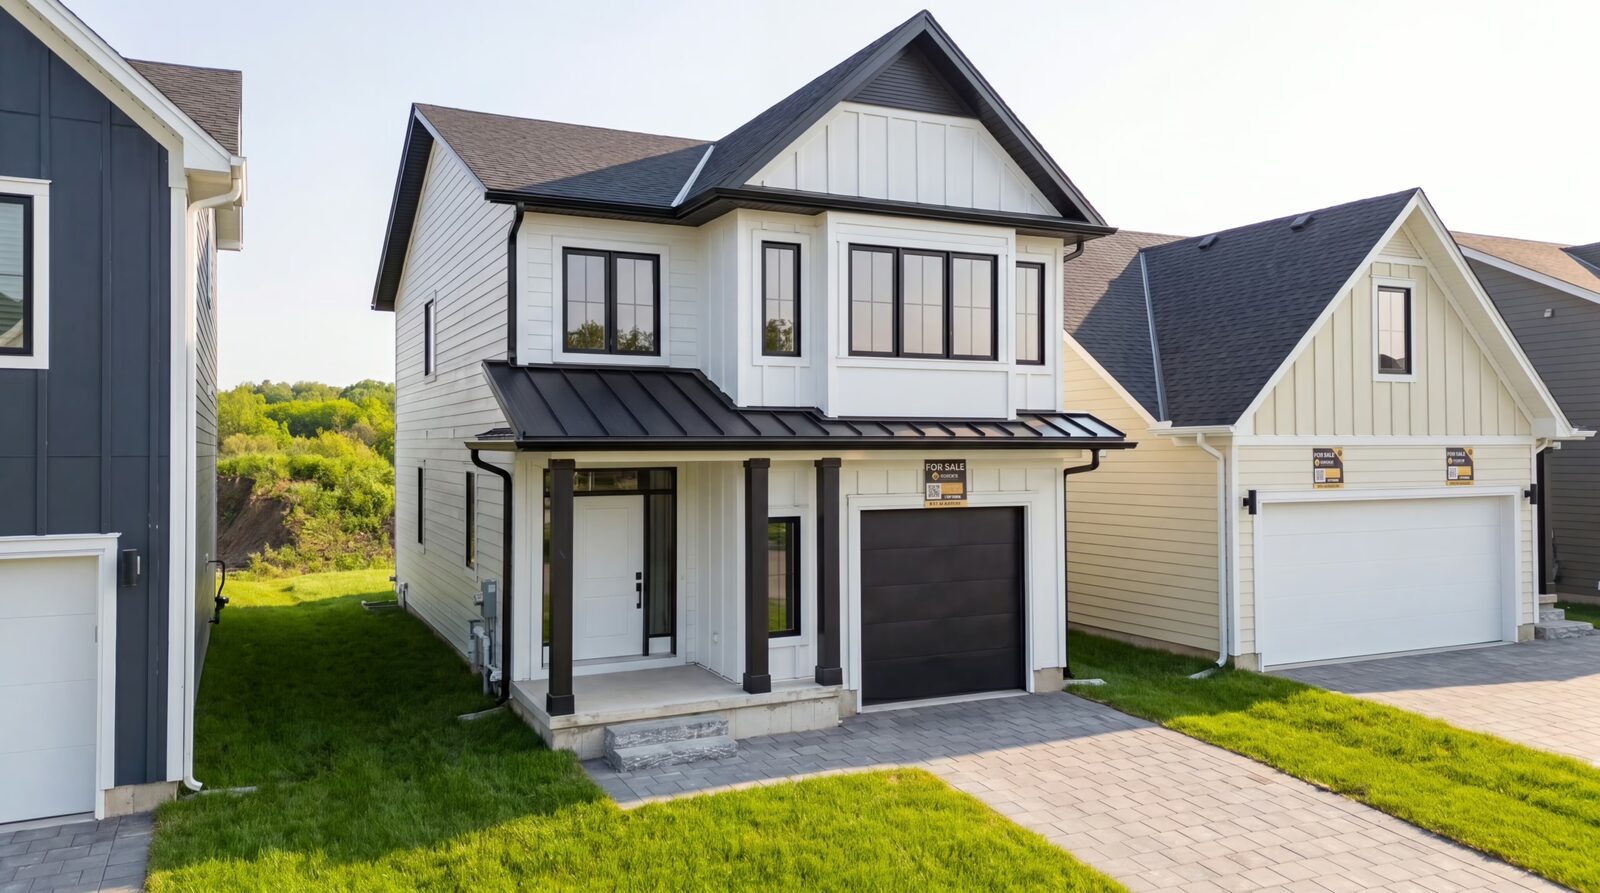 Move-in 60 days
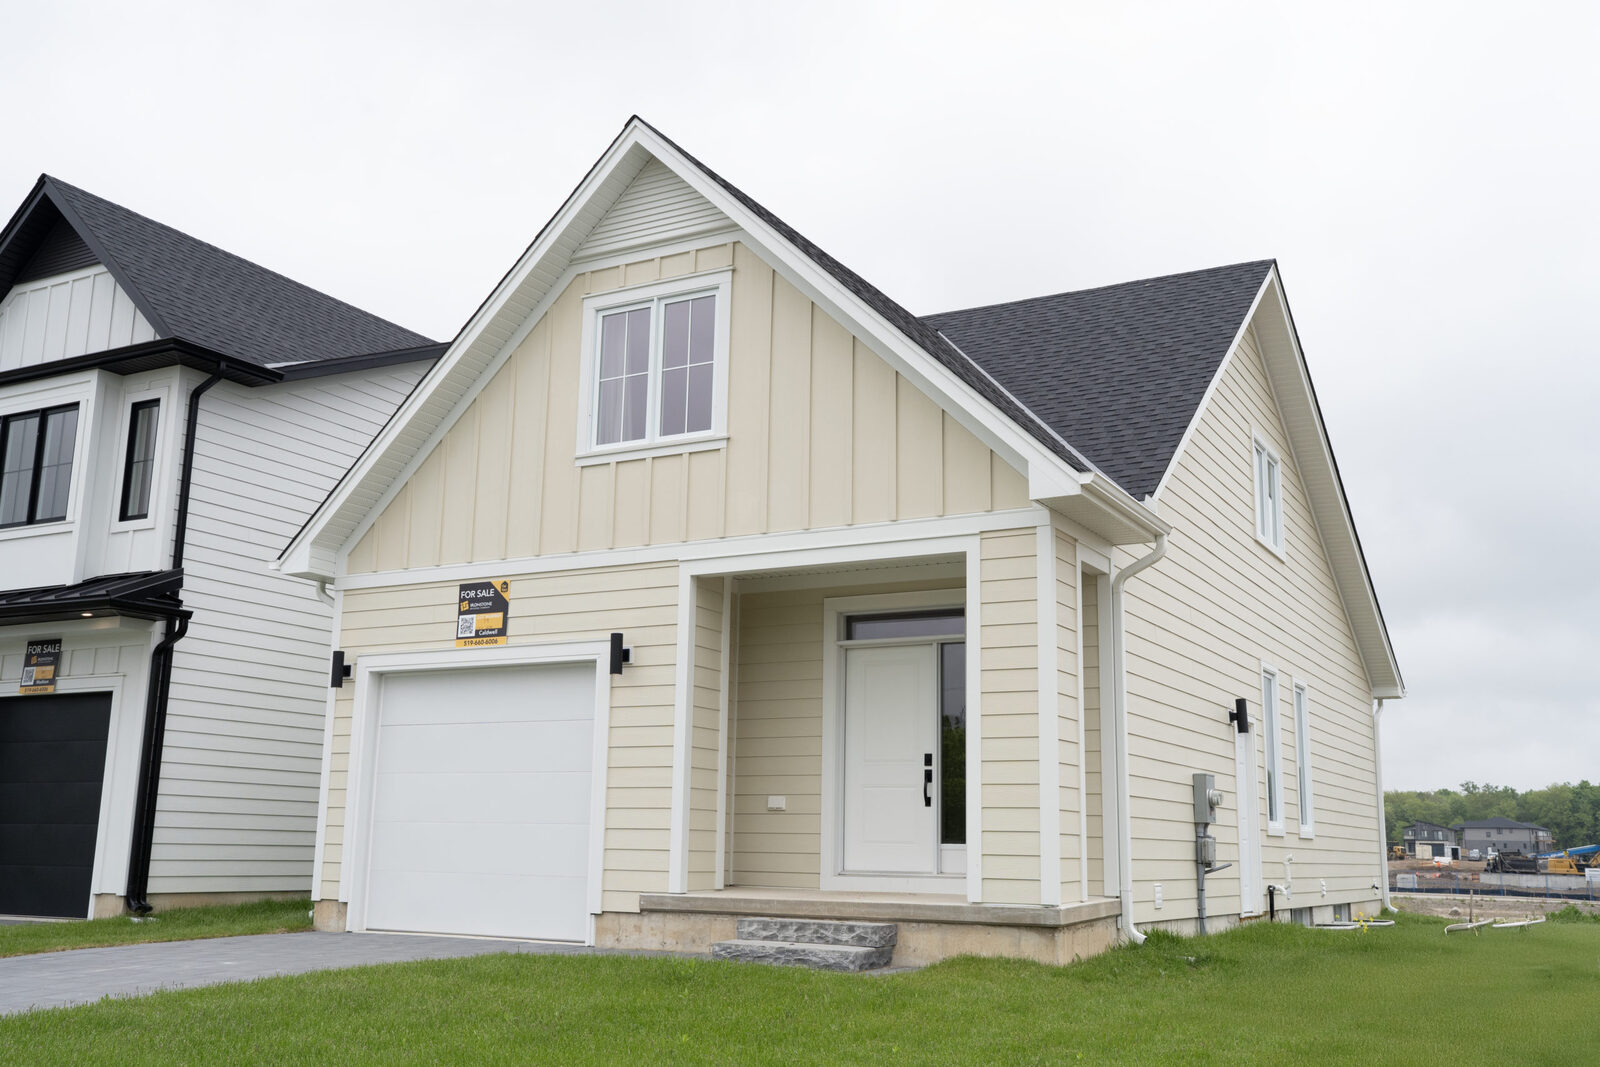 Coming soon
Walk three models. See the school. Take the keys home.
Tour the single-family, bungalow loft, and Flex Haus™ models all in one visit, then we'll walk you through Sir Arthur Currie PS so you can see the school your kids would attend.
Every home in Jackson Meadows is currently within the Sir Arthur Currie PS catchment boundary (TVDSB). The school opened in 2023 and has capacity for the planned community size. As Phase 5 buildout completes (Spring 2027), the catchment may be reviewed by the board, but TVDSB has confirmed in writing that Jackson kids will continue to be assigned to Currie.
If you're Catholic, the closest LDCSB school is St. Catherine of Siena (10 min drive). The board provides bussing.
Jackson is the most actively building Ironstone community. Phases 1–3 are complete (the streets nearest the school). Phase 4 is under active construction. Phase 5 launches in Spring 2026.
Total buildout completion is projected for late 2027. If you buy a Ready-to-Go home in Phases 1–4, your immediate street is already mostly finished, though you'll see continued building on adjacent streets for ~18 months.
Yes, the Caldwell Flex Haus™ includes a fully finished basement suite with its own entrance, full kitchen, bathroom, and in-suite laundry. This is the primary reason buyers choose the Caldwell: multi-gen living or rental income from day one.
The suite is fully permitted, code-compliant, and registered with the City. Ask Sarah at the sales centre for current Ready-to-Go Caldwell availability.
Jackson Meadows currently offers four floor plans: Brinley (1,618 sqft, entry-level), Cheswick (1,641 sqft), Madison (1,654 sqft, our most popular), and the Caldwell Flex Haus™ (2,748 sqft, finished basement suite). All are single-family homes with 9-ft main floor ceilings, engineered hardwood in the great room, and Tarion 7-year warranty included.
Use the Home Finder above to match a model to your lot preference, or visit the sales centre to walk all four.
Yes. Most Jackson kids feed into Medway High School (9 min drive, TVDSB bussing provided) or A.B. Lucas Secondary (10 min drive, French immersion + arts). Both have full bussing coverage from Jackson.
Older kids: Western University is 10 minutes away, and Fanshawe College is 18 minutes, both manageable for a commuter who's living at home through post-secondary.
Included on every Jackson home: maple cabinetry, quartz counters in kitchen + all baths, engineered hardwood throughout the main floor, 9-ft ceilings, valance lighting in the kitchen, framed mirrors, double-hung windows, central air, finished landscaping (sod + driveway + walkway), Tarion 7-year warranty.
Included on the Caldwell Flex Haus™: fully finished basement suite with separate entrance, full kitchen, bathroom, in-suite laundry, ready to occupy or rent on day one. No suite upgrade fee.
Premium lots (corner, walkout, larger frontage) carry a lot premium of $15,000–$60,000, disclosed up front.
Tour three model homes, see the school your kids would attend, walk the soccer pitches. Forty-five minutes, and meet Sarah, who's helped 300+ Jackson families pick a lot.