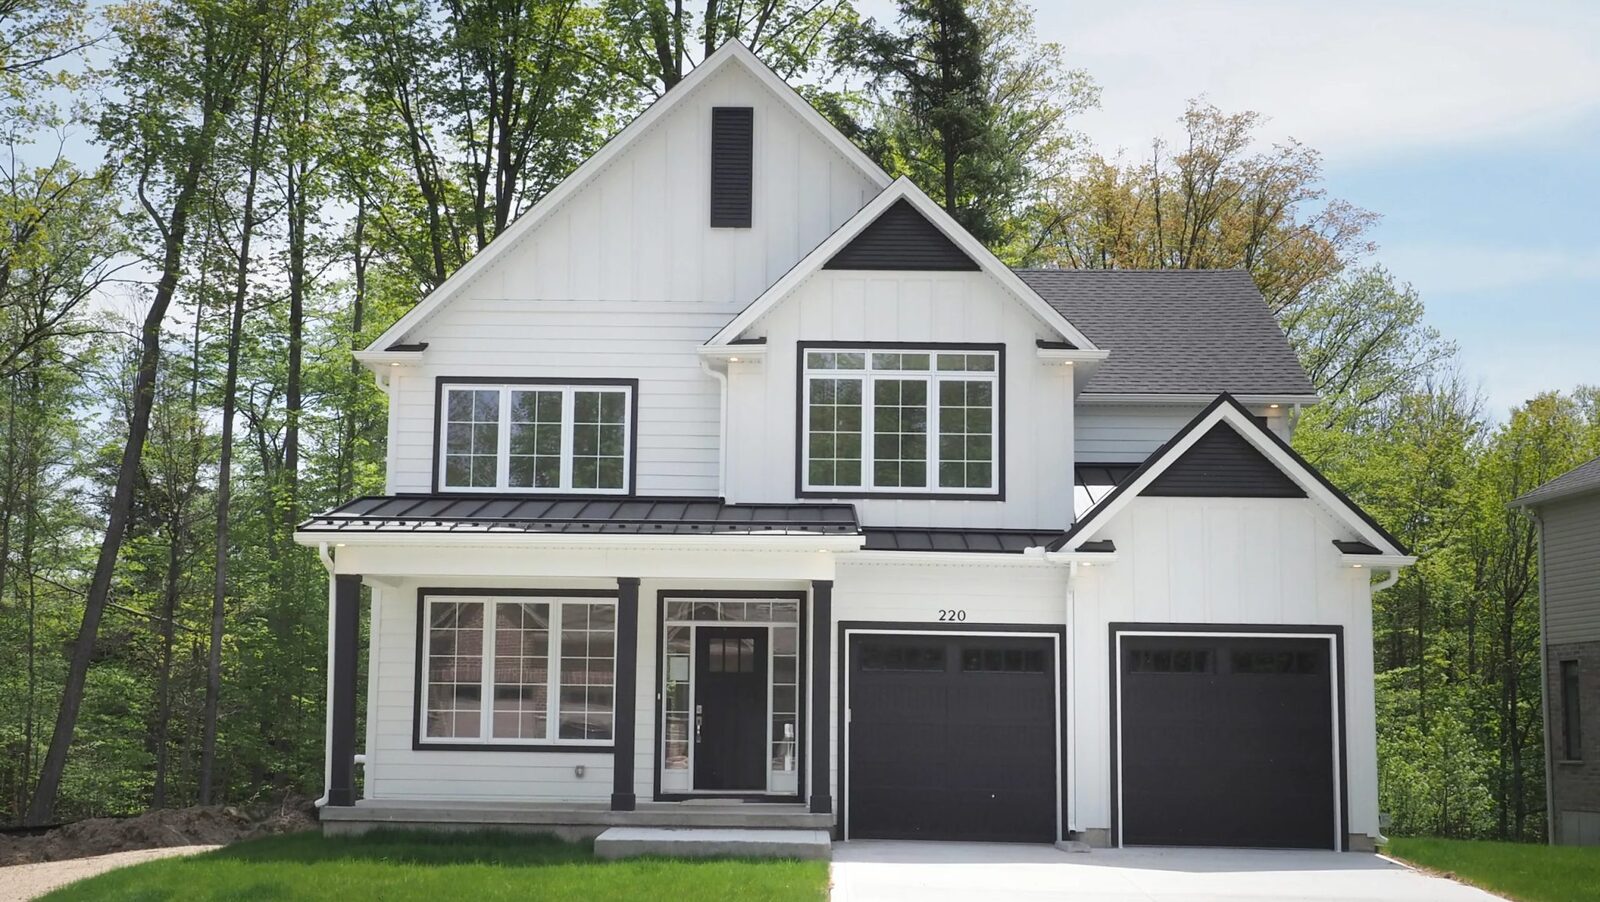
 Move-in 30 days
Somerset
220 Jeffrey Place · Lot 6
4bed2.5bath2,260sqft2car
From $1,499,000After proposed rebates
Book a tour →


The Enclave at Jeffrey Place is a private Country Hills enclave of six executive floor plans, from 2,260 to 3,130 sq ft, on an exclusive cul-de-sac with double-car garages, upgraded finishes standard, and Tarion 7-year warranty built in.
Filter by what matters to you, budget, size, or lot position, and see which Enclave plans and lots match. All six models include 4 beds and a double-car garage.
Try widening your sq ft minimum or lifting your budget, Enclave ranges from $1,499,000 to $2,000,000+.
The Enclave at Jeffrey Place is Ironstone's most refined community, an exclusive cul-de-sac in Country Hills surrounded by green space, parks, and top-rated schools. These aren't entry-level homes with a premium sticker: engineered hardwood, quartz throughout, 9-foot main floor ceilings, and a double-car garage with opener are built into the base price.
Six floor plans range from a 2,260 sq ft two-storey up to a 3,130 sq ft executive home, with finished basements and upgraded finishes available. Tarion 7-year structural warranty is included, as it is on every Ironstone build.
Exterior, interior, and aerial photography. Click any image to enlarge.
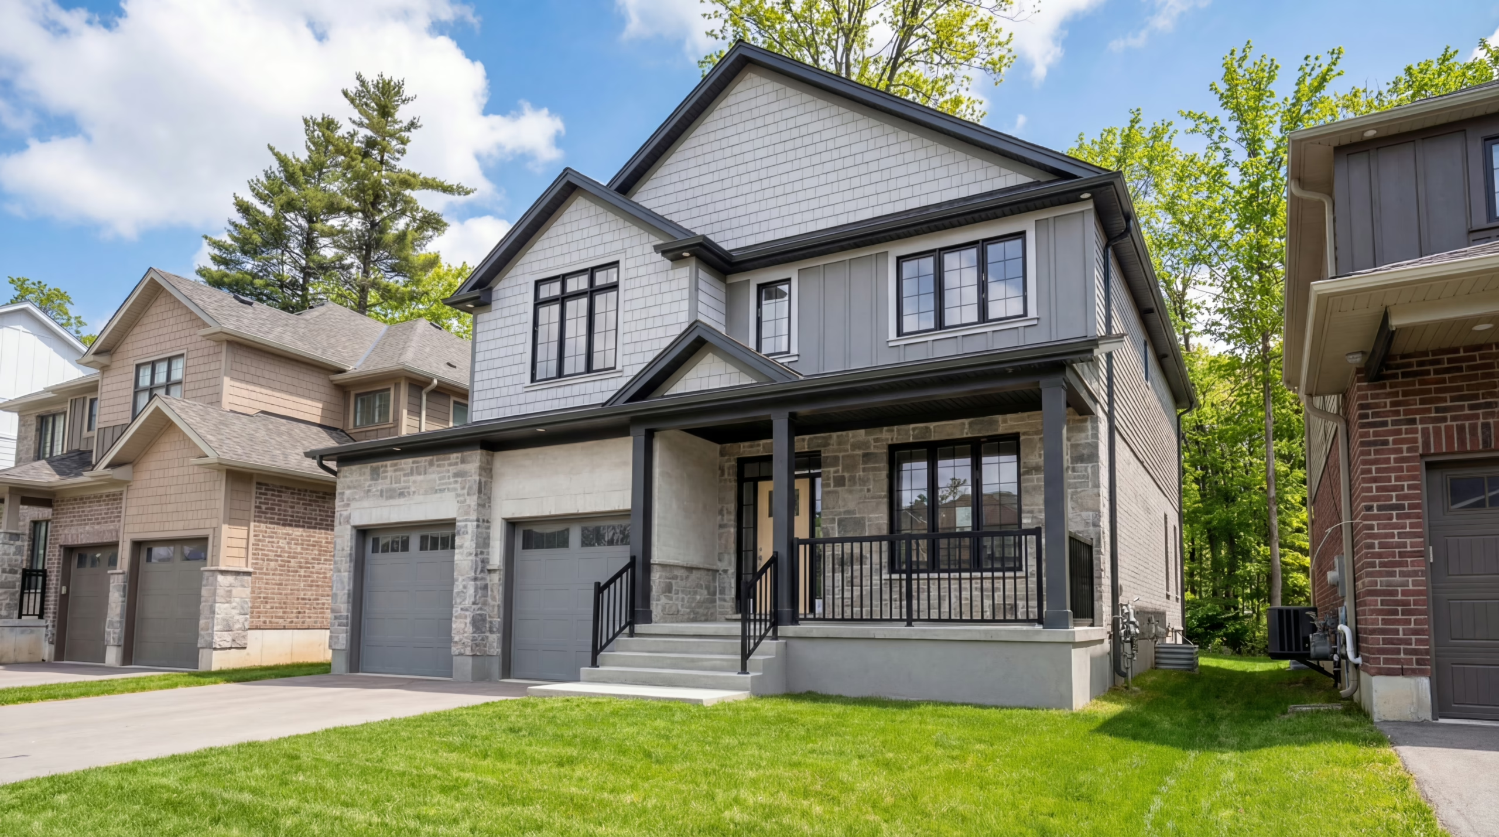
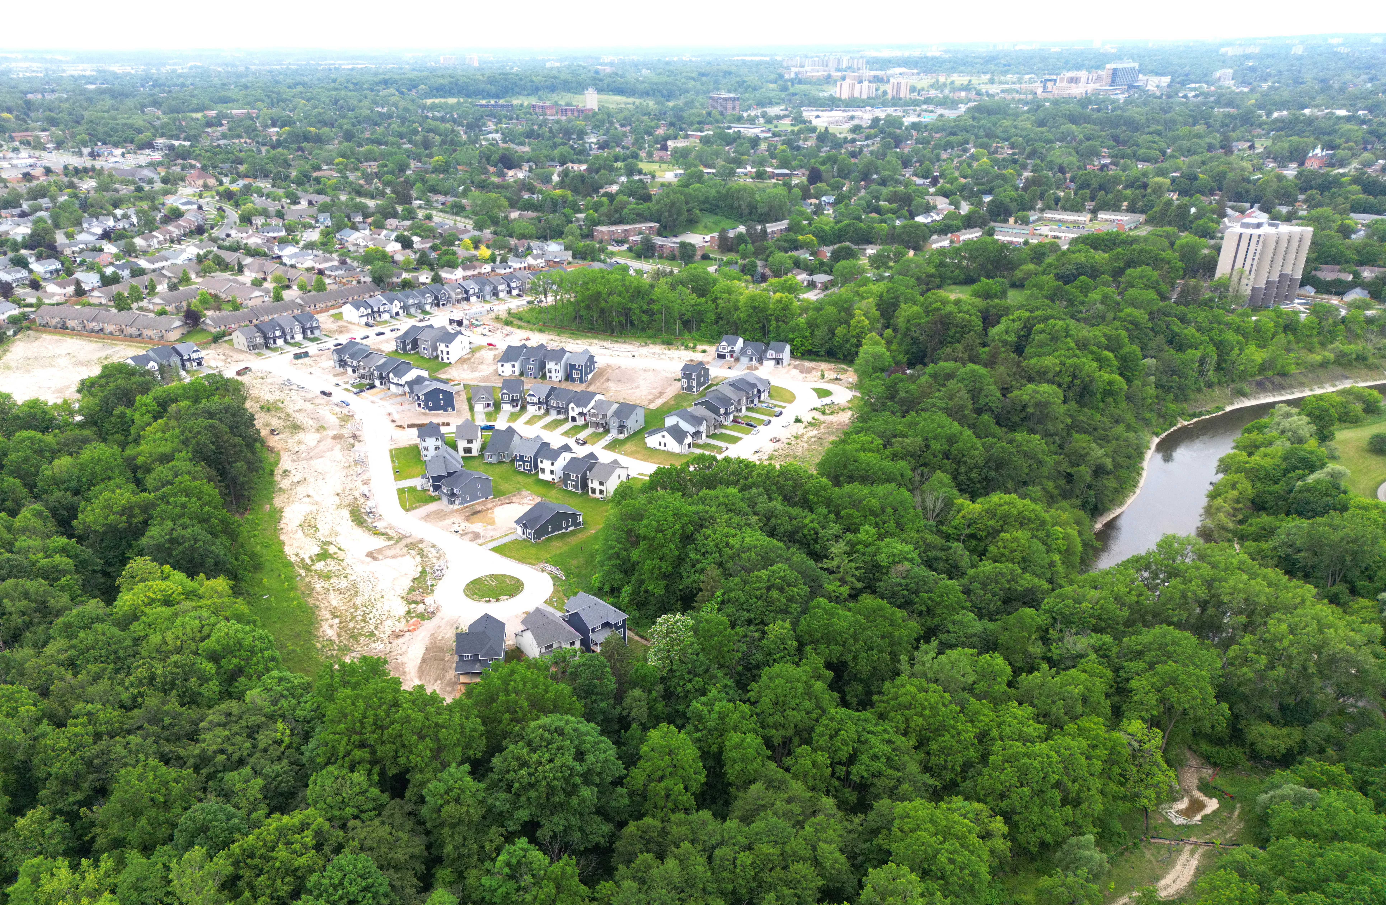
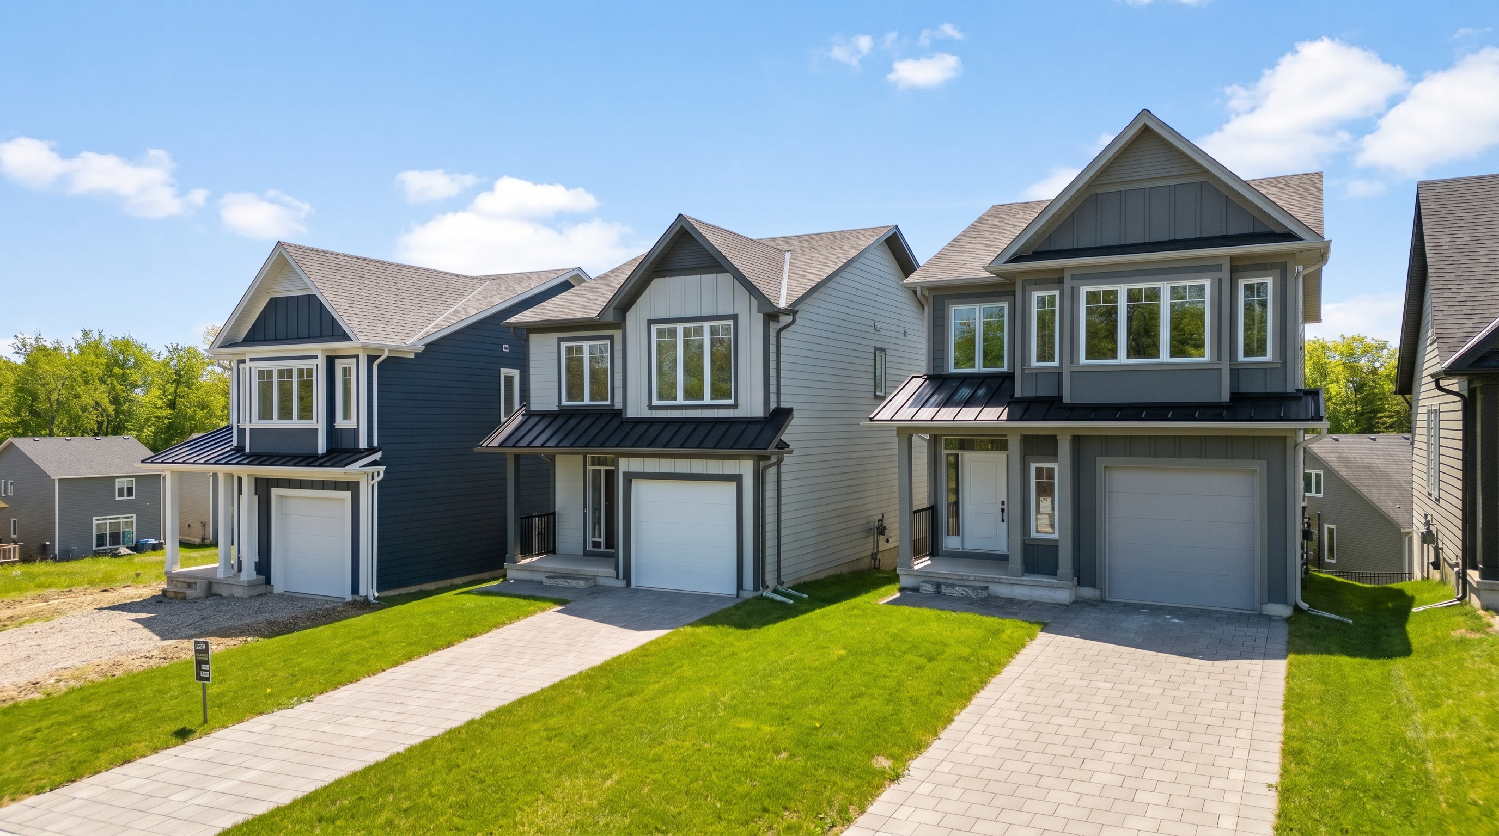
The Enclave's Country Hills location puts everyday amenities, schools, and recreation within a short drive, without the noise of the city.
No through traffic, one entrance, mature tree-lined lots, the setting is as important as the home itself.
Full-service shopping hub with grocery, pharmacy, restaurants, and major retail, 5 minutes from your door.
Country Hills Public School (JK–8) is a 3-minute drive; Forest Heights Collegiate and St. David Catholic Secondary serve grades 9–12.
7 minutes to one of Waterloo Region's premier multi-sport complexes, arena, pool, gym, and trail network along the Grand River.
The Enclave is sited in one of Kitchener's most established residential areas, within minutes of the Region's best schools, parks, shopping, and the 401 corridor. Tap any pin to explore.
The Enclave puts you inside Kitchener's most established residential district, with quick access to the 401, Waterloo tech corridor, and the best of Region of Waterloo living.
We looked at other executive communities in the Region, but The Enclave was the only one where the finishes in the base price matched what the others called upgrades. The cul-de-sac setting sealed it for us.
Select lots are available now, contact Lidia for current status, pricing, and construction timelines.
Move-in 30 days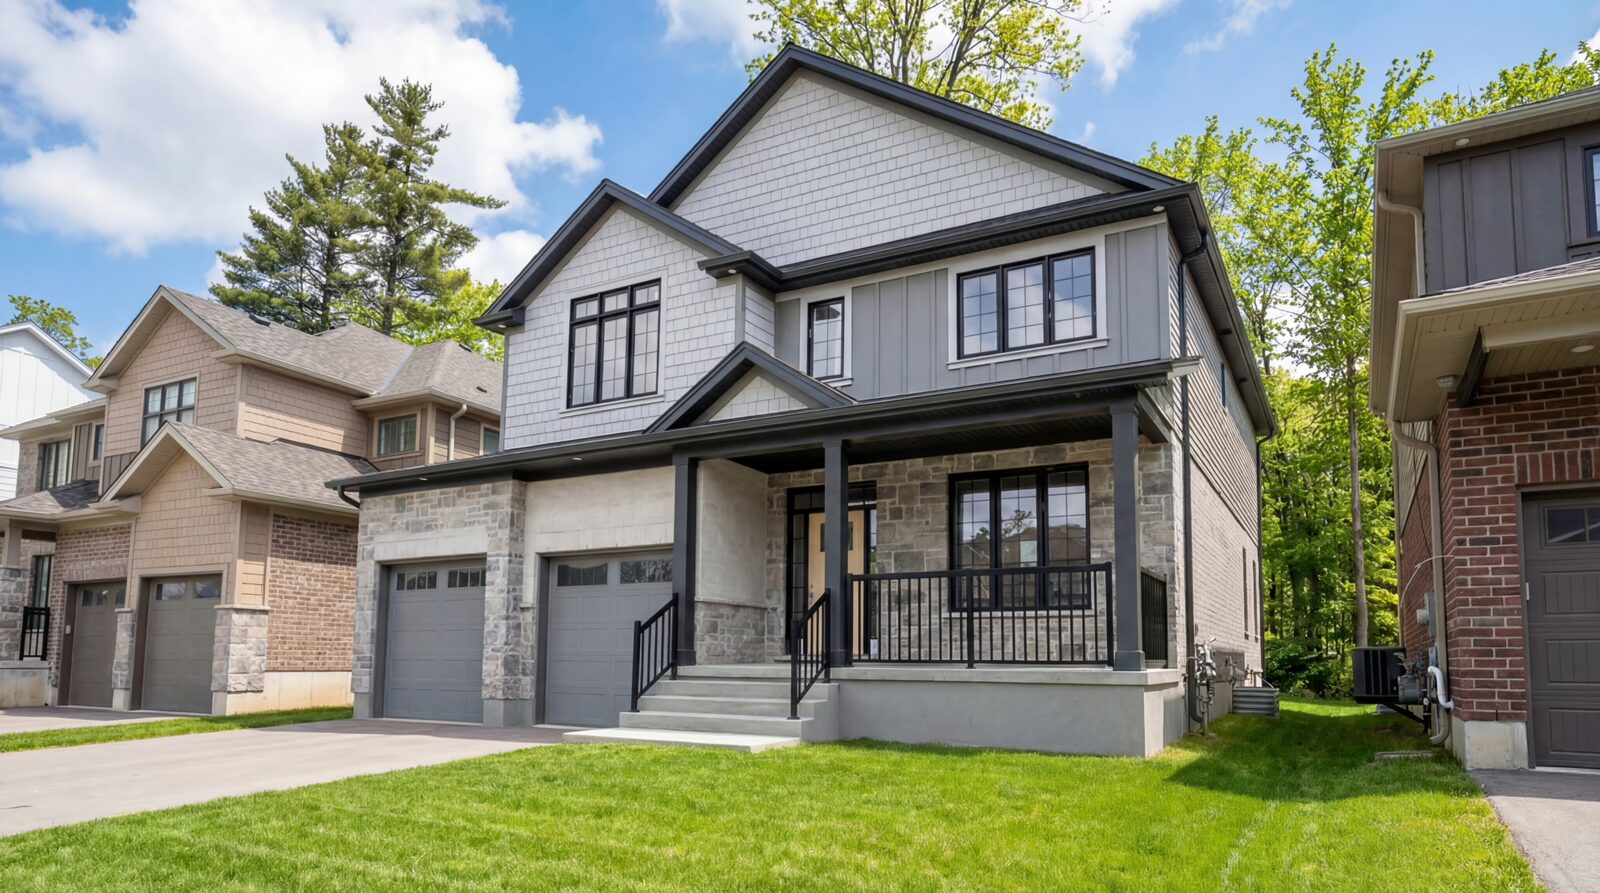 Move-in 90 days
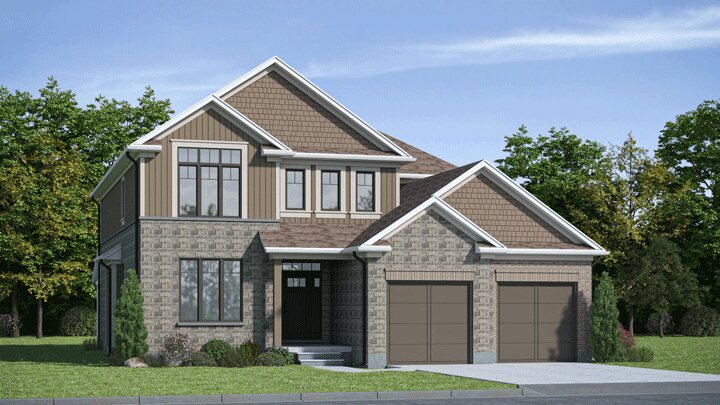 Premium lot
Walk the lot, tour a model, and ask every question you have. Lidia will walk you through floor plan options and current availability, no pressure, private appointment.
The Enclave is Ironstone's executive-tier product, larger plans (2,260–3,130 sq ft), double-car garages on every model, and higher-end standard finishes including quartz in all baths, engineered hardwood throughout the main floor, and oak staircases. It's a more exclusive cul-de-sac setting versus the street-grid communities in London.
Yes, finished basements and upgraded finishes are available as options. Speak with Lidia to understand what's currently offered for each floor plan and phase. Some plans arrive with rough-in basement bath included as standard; finished suites are available as upgrades.
Public (WRDSB): Country Hills Public School (approx. 3-min drive, JK–8) → Huron Heights Secondary or Forest Heights Collegiate (depending on address, Grades 9–12).
Catholic (WCDSB): St. Timothy Catholic School and St. David Catholic Secondary.
French immersion is available in the Region of Waterloo school system. We recommend confirming current boundaries with the WRDSB directly during the purchase process.
The Ironclad Price means what's in the spec sheet is in the price, no surprise upgrade negotiations after you sign. Standard inclusions at The Enclave include engineered hardwood, quartz counters throughout, 9-ft ceilings, double-car garage with opener, central AC, high-efficiency furnace, and fully sodded yards. Finished basements and custom finishes selections are separately available and priced upfront.
Yes, the Country Hills area of Kitchener puts you approximately 12 minutes from Highway 401, making it practical for commuters heading to Toronto, Cambridge, or beyond. The ION LRT and Kitchener GO Train are also accessible from downtown Kitchener, about 10 minutes away.
Lidia will walk you through every floor plan, show you the lot, and answer every question you have, no pitch, just information.