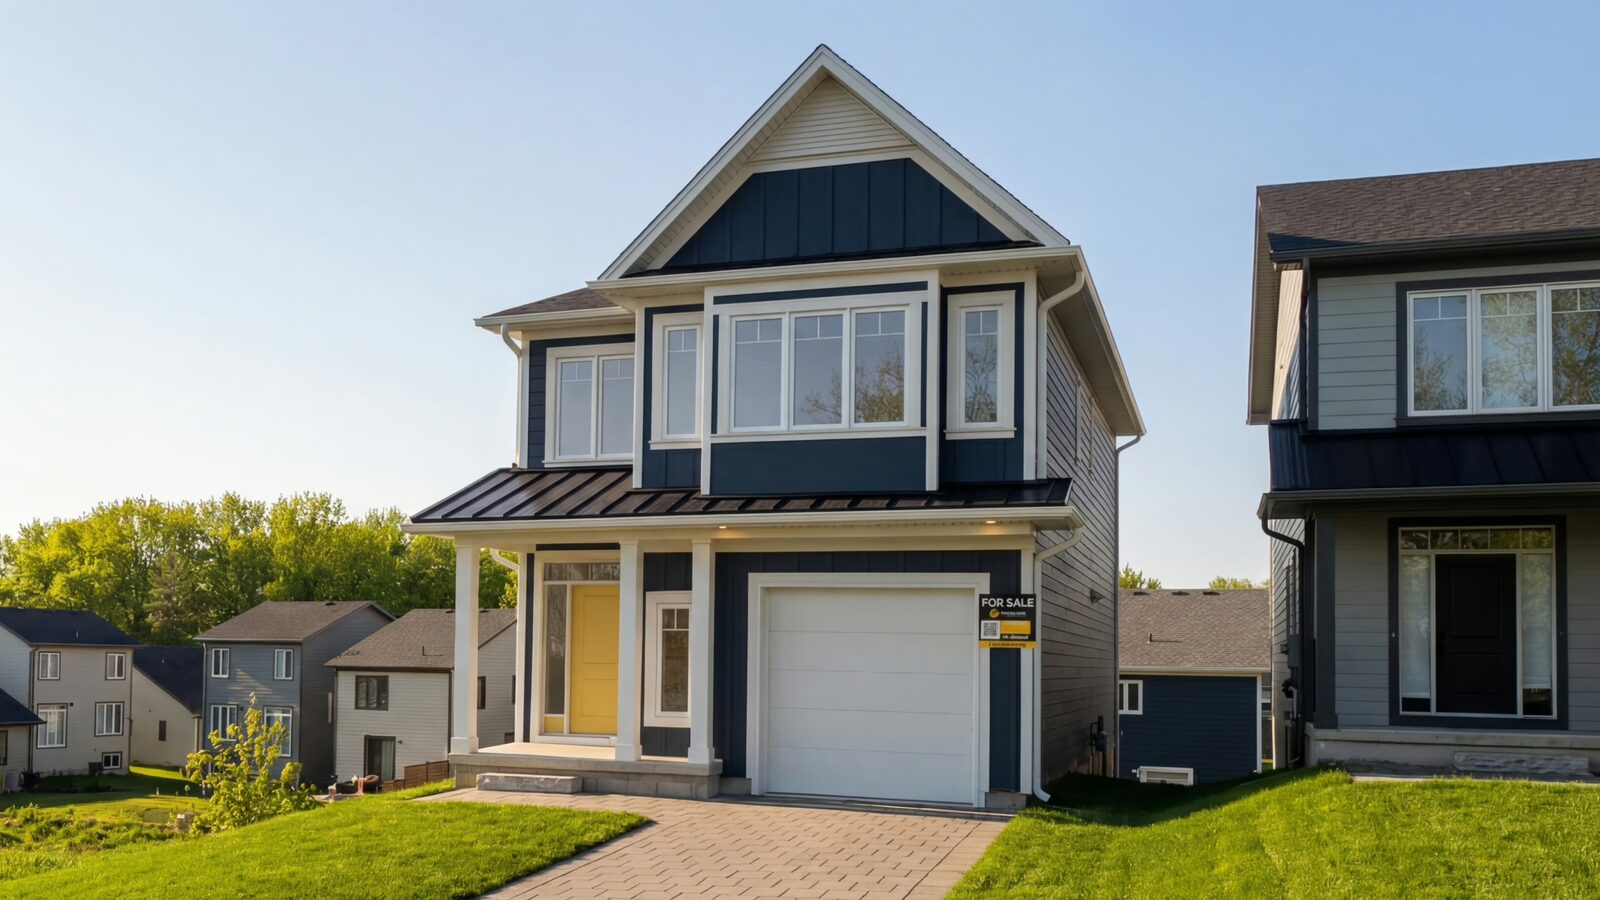
 Move-in 30 days
The Montana
42 Julie Cres · Lot 107
3bed2.5bath1,654sqft1.5car
$624,691After proposed rebates
View details → 

The Grove is the west London community where the city is close enough to walk into, and where Ironstone's OHBA Innovation Award-winning Flex Haus™ first earned its stripes. Streets you can actually live on, lots big enough to breathe.
Five Grove floor plans on forty-eight active lots, including the OHBA Award-winning Flex Haus. Answer three quick questions and we'll narrow the map to homes that fit your life.
Try widening your bedroom count or lifting your budget, The Grove spans $624,691 to $800,000.
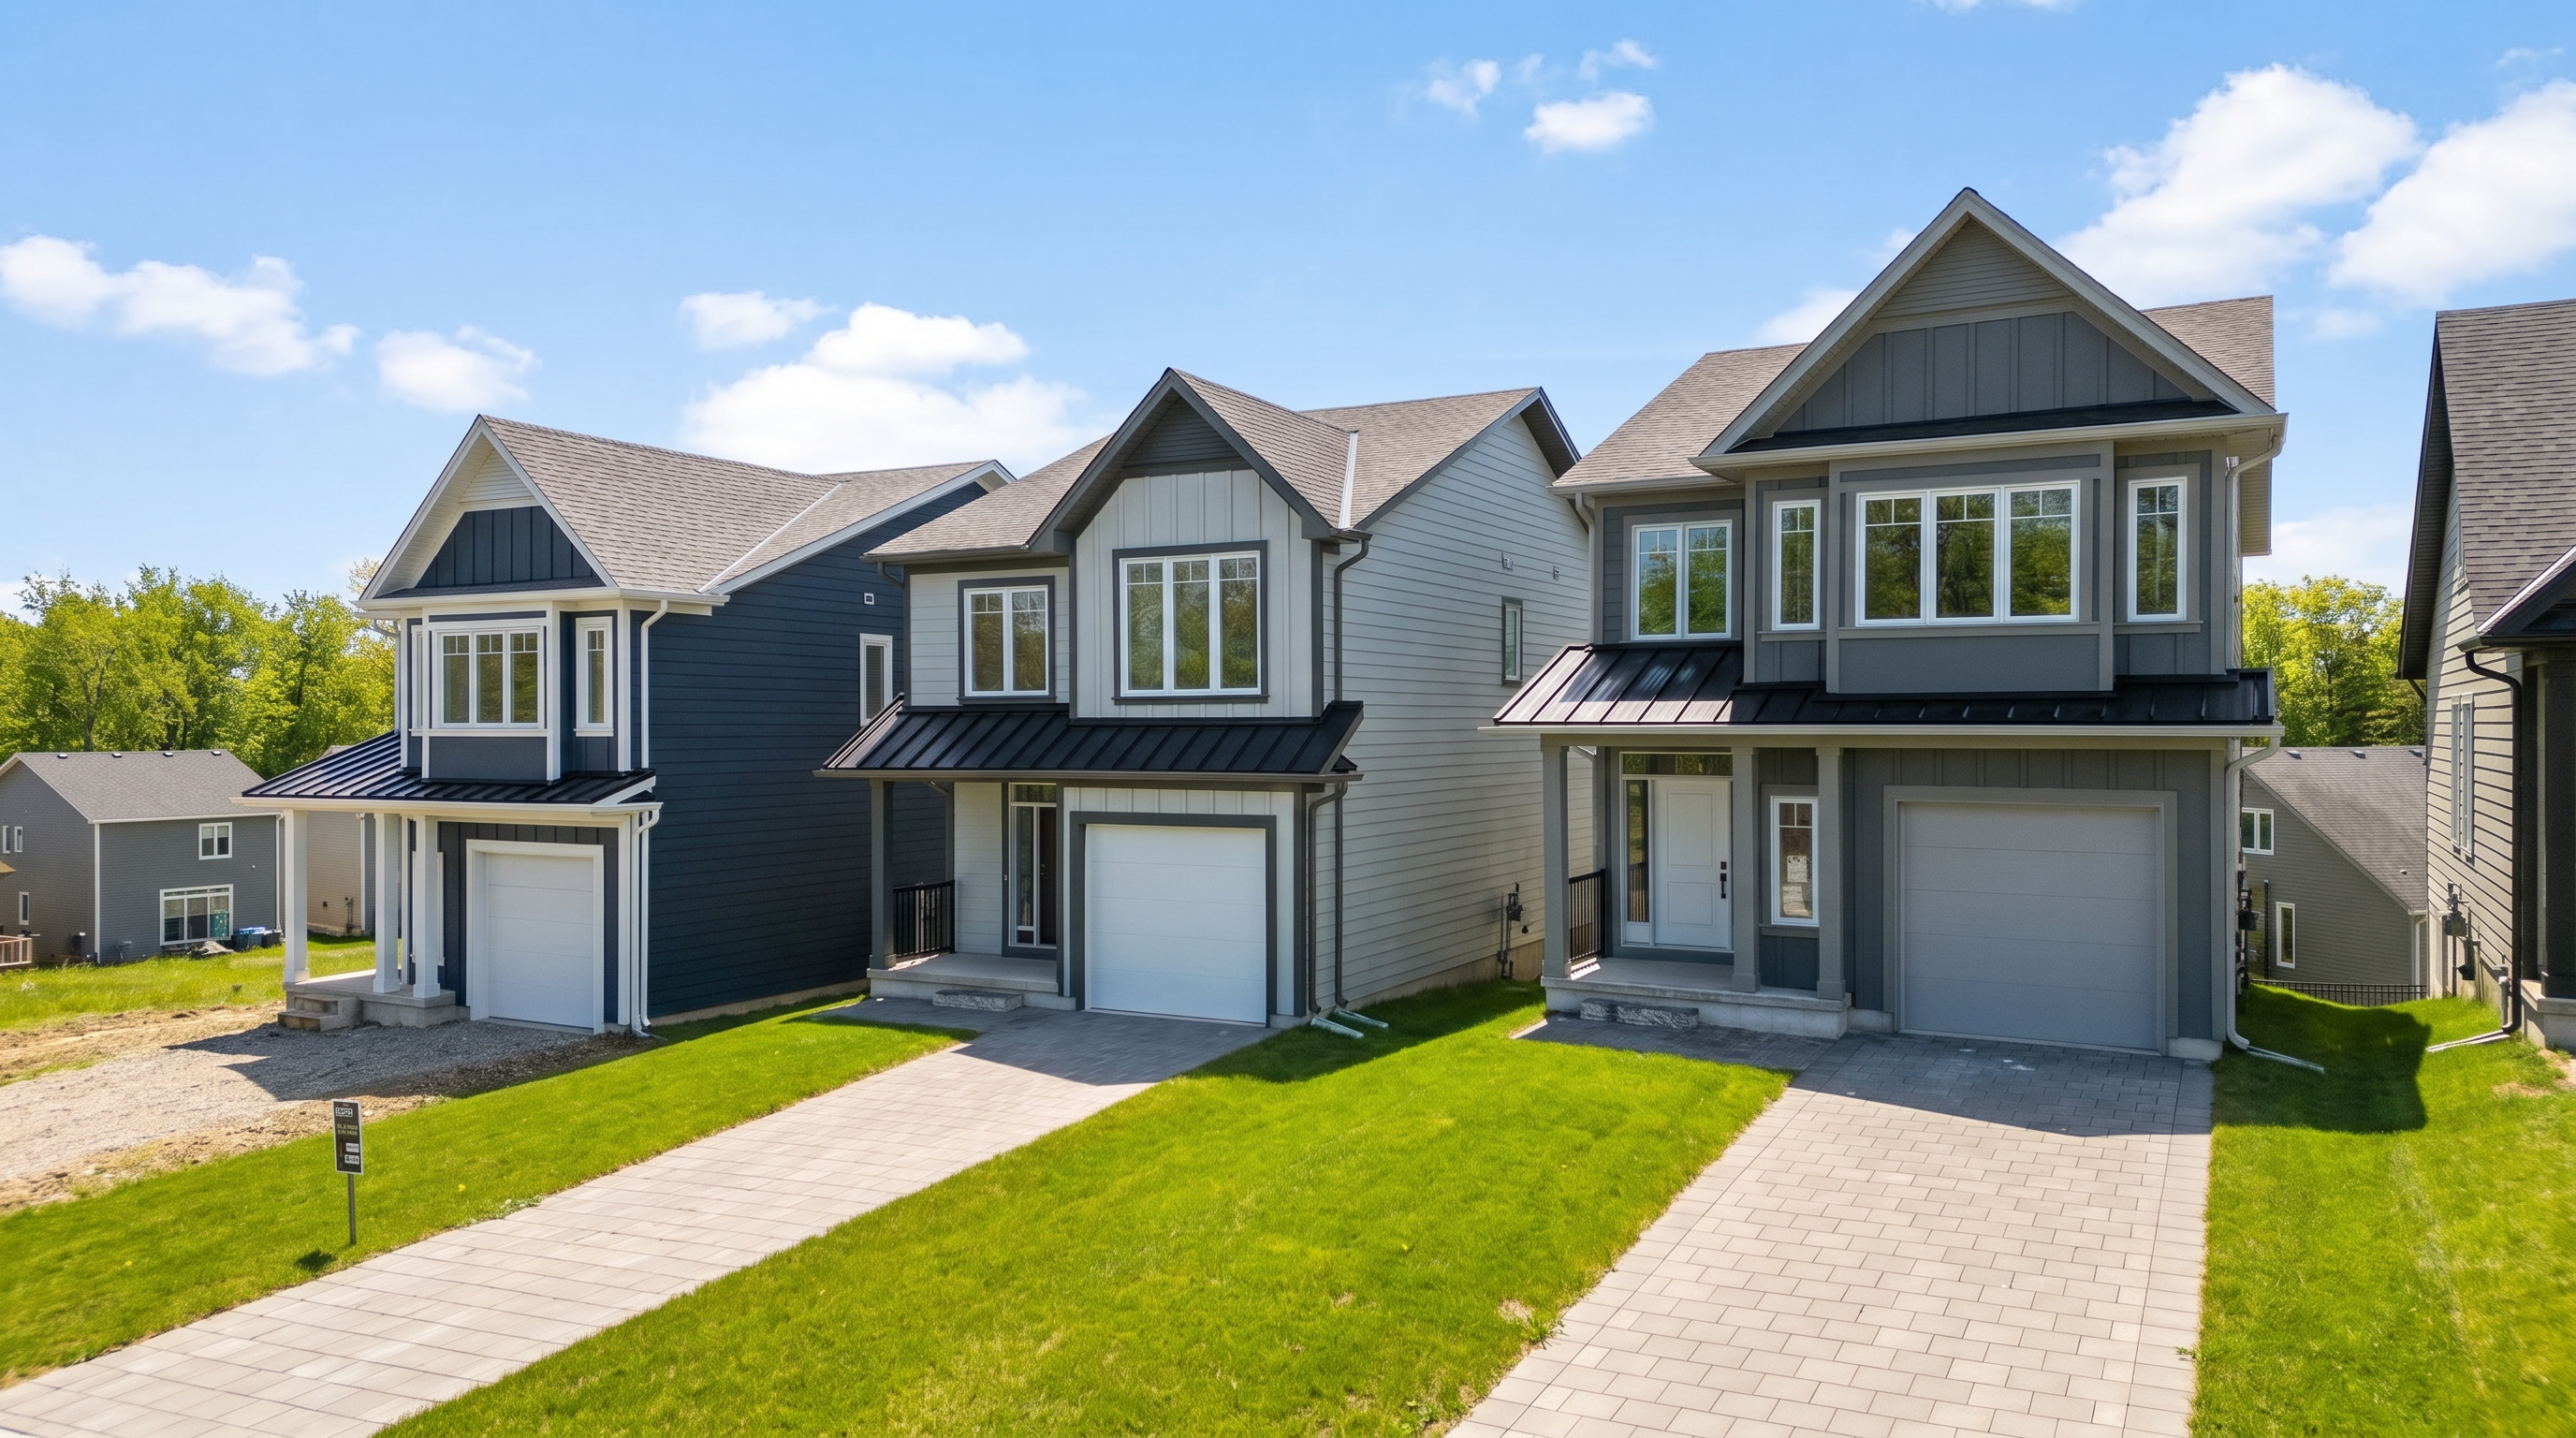
The Grove is what happens when you build a community on the right corner. We could have put houses anywhere in west London, but this site sits ten minutes' walk from a coffee shop, a bakery, and a craft brewery, and twelve minutes' drive from Western University. That changed what we could build.
It's also where we launched Flex Haus™, the home design with a real, fully-equipped secondary suite that won the Ontario Home Builders' Association Innovation Award the year we introduced it. The Grove is where Flex Haus families have been living for two years now, with grandparents in the suite, adult kids on bikes, and rental income paying the mortgage.
The build covenant here keeps things sharp without forcing everyone into the same beige. Hardwood throughout, quartz everywhere, oversized maple cabinetry, valance lighting, included, not upsold. Same Ironclad price principle that runs through every Ironstone community.
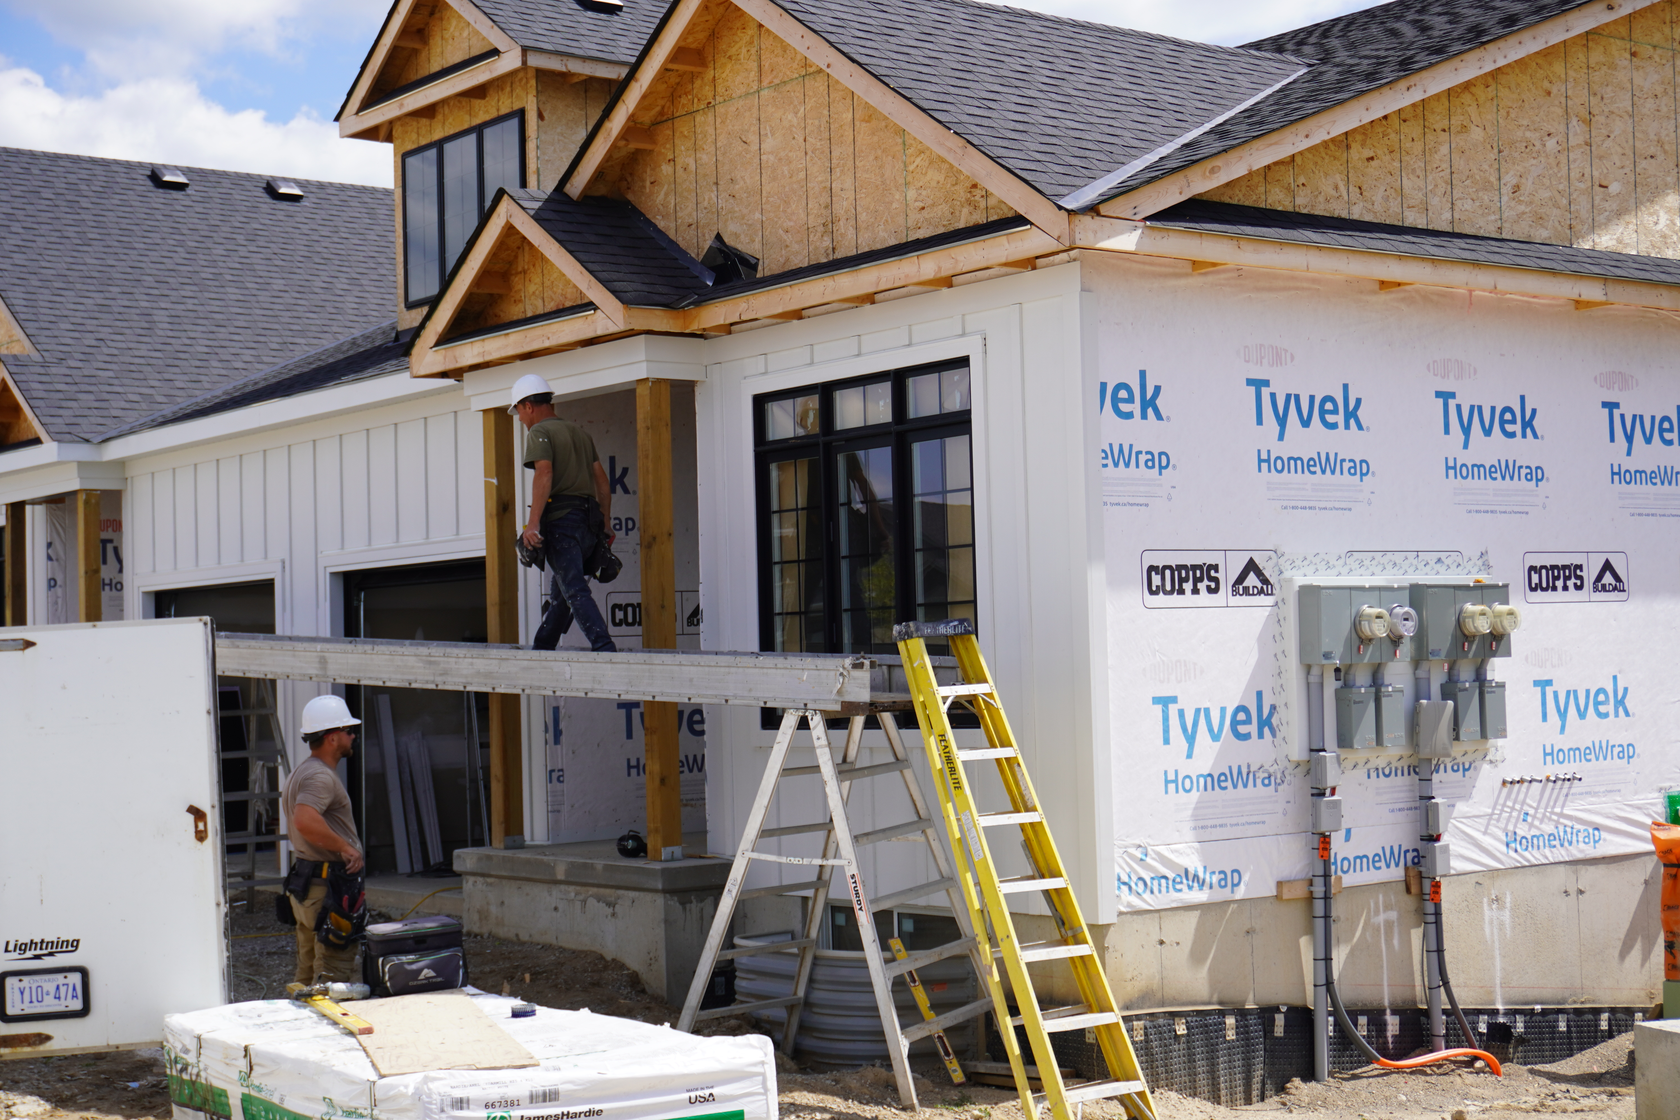
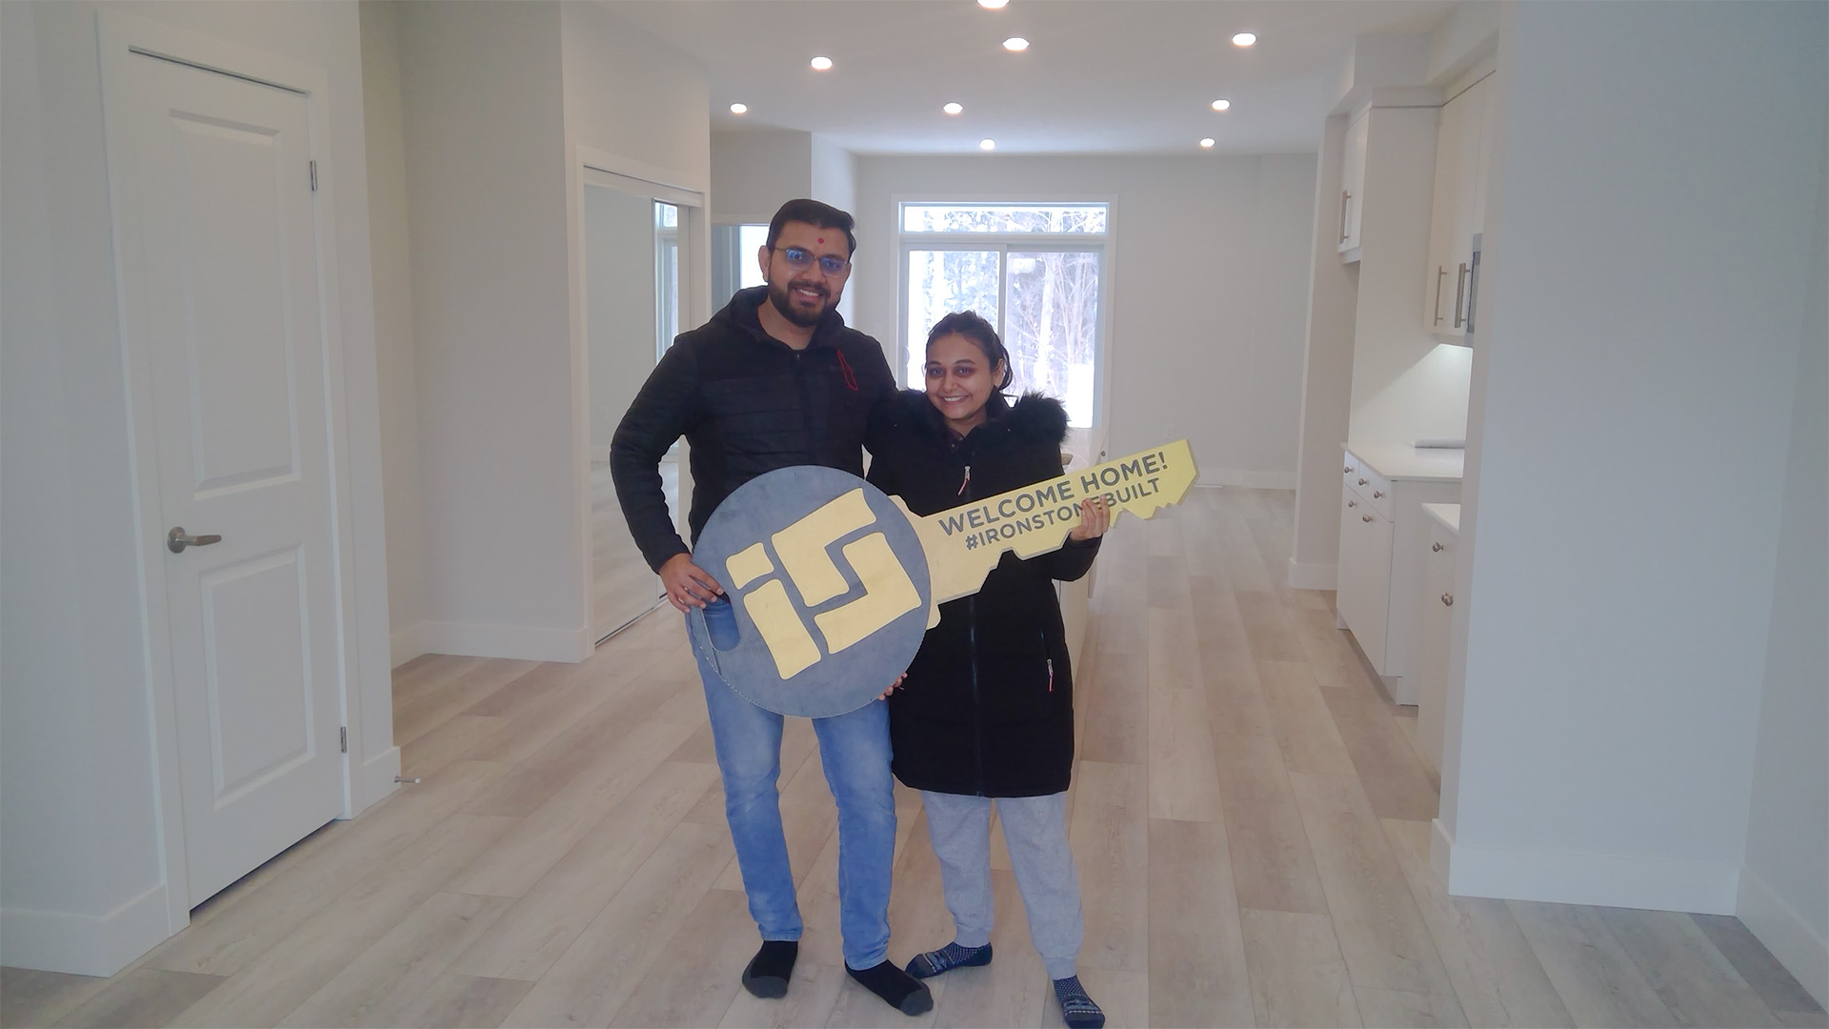
Streetscape, interior, drone, build-day. Click any image to enlarge.
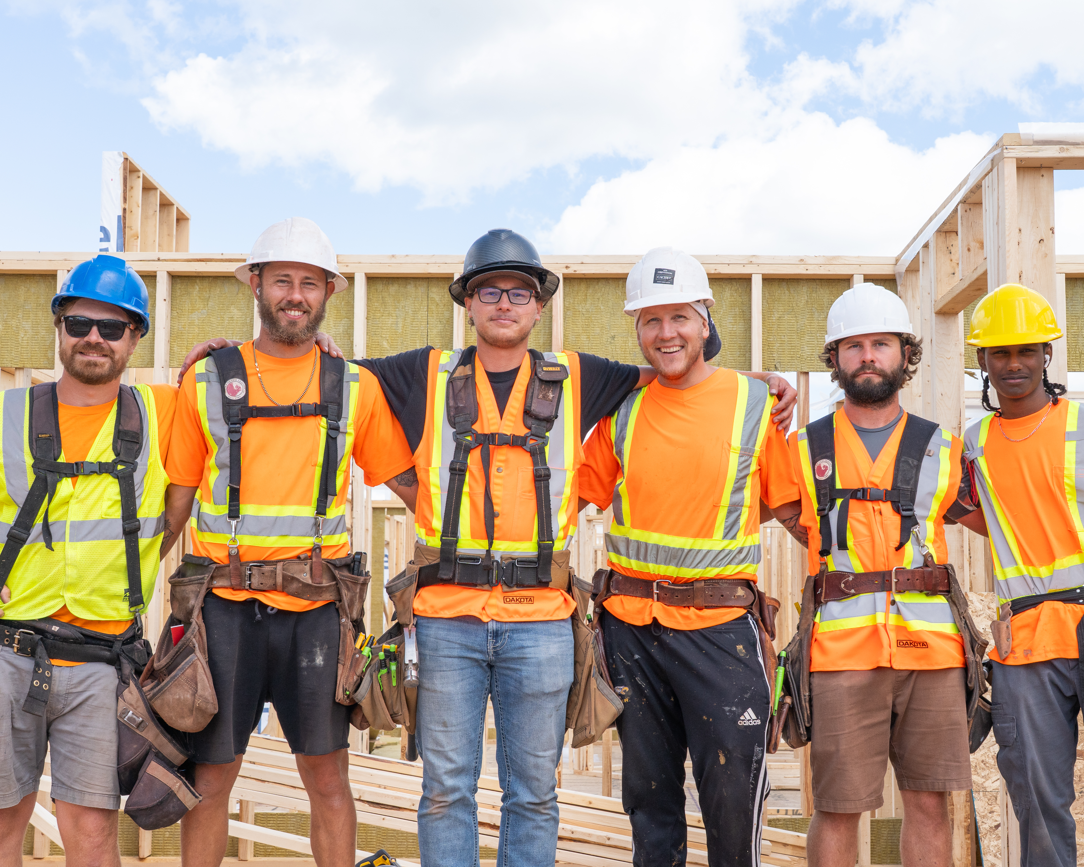
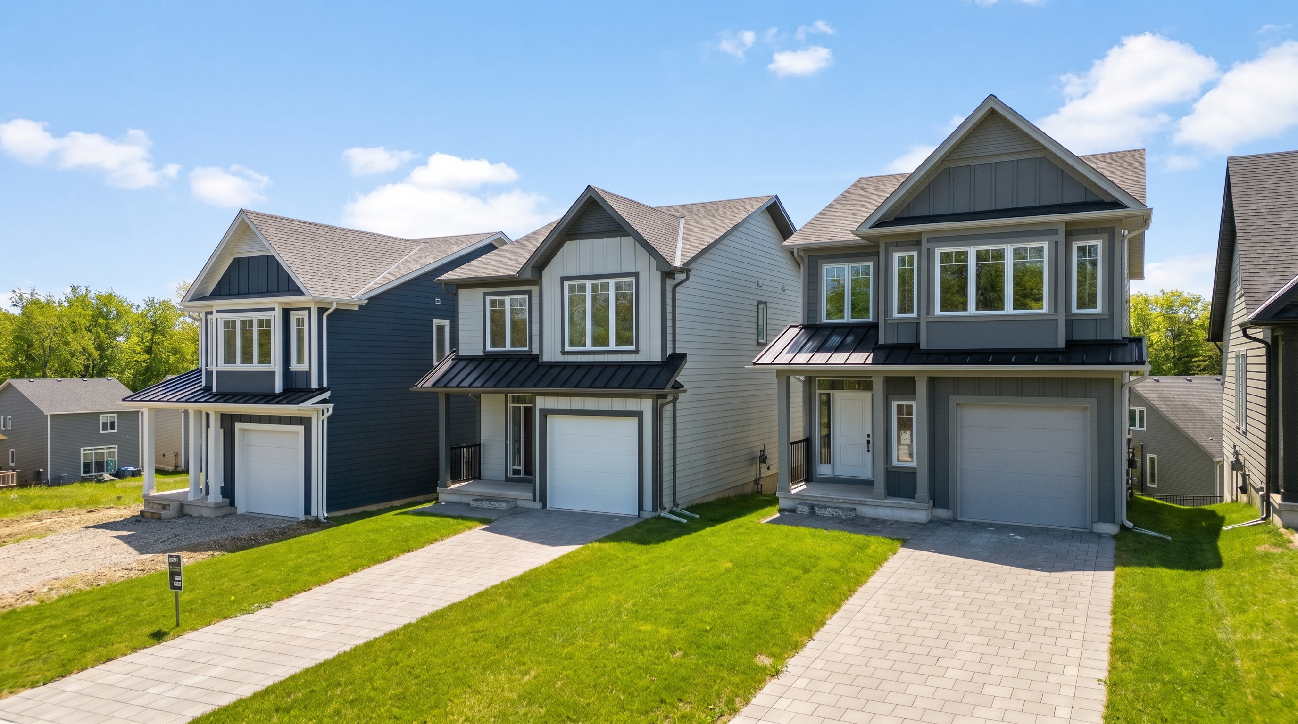
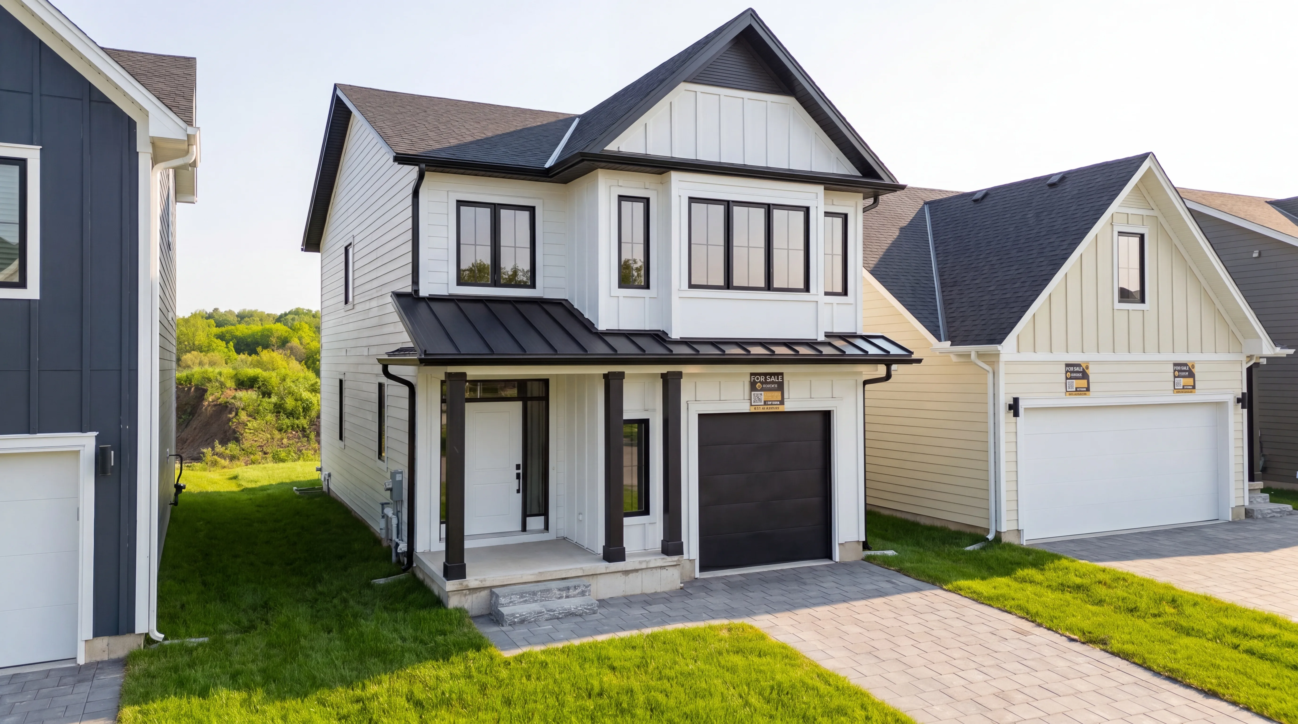
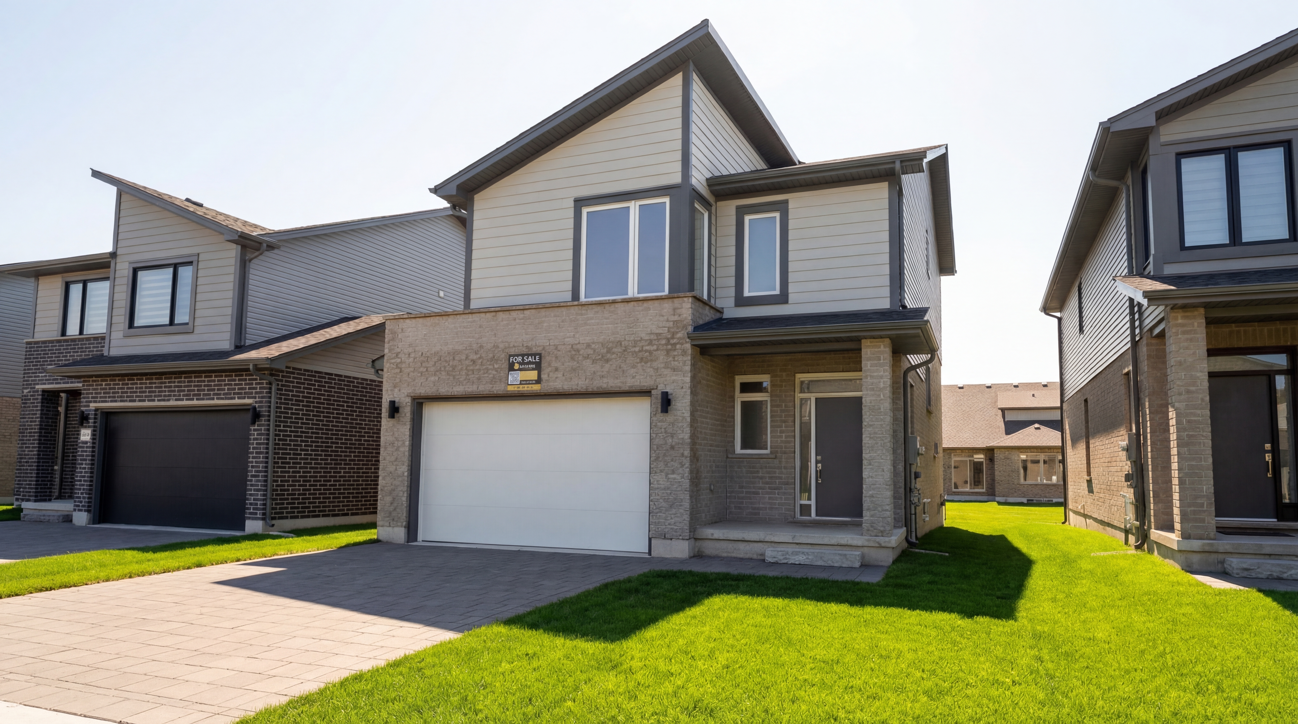
The Grove was designed around how people actually spend evenings and weekends in their neighbourhood.
A small in-community park with benches, charging tables, and a covered pavilion, designed for the work-from-home crowd to escape the kitchen.
A 1.2-km tree-lined linear park threading through the community, connecting east + west entrances. Pollinator garden, dog waste stations, benches every 100m.
Dedicated bike lanes on all interior streets. Connects to the city's Thames Valley Parkway, so you can cycle to downtown without touching a car lane.
20 raised planter beds run by The Grove Garden Co-op. Residents in their first year get priority. Tomatoes, herbs, dahlias, bring scissors.
The Grove was sited deliberately, a stone's throw from Oxford West shopping, a coffee walk from Hyde Park Village, and twelve minutes' drive from Western University. Tap any pin to see what's there.
Real anchors, real minutes, west London is closer to the things you actually do than most London neighbourhoods.
My in-laws are in the Flex suite. We have privacy when we need it, family when we want it. The rental income would have been nice, but having both moms ten steps from the grandkids? Worth more.
Finished, walkable, and available for keys in 30 days or less. Live count refreshed weekly.
Move-in 30 days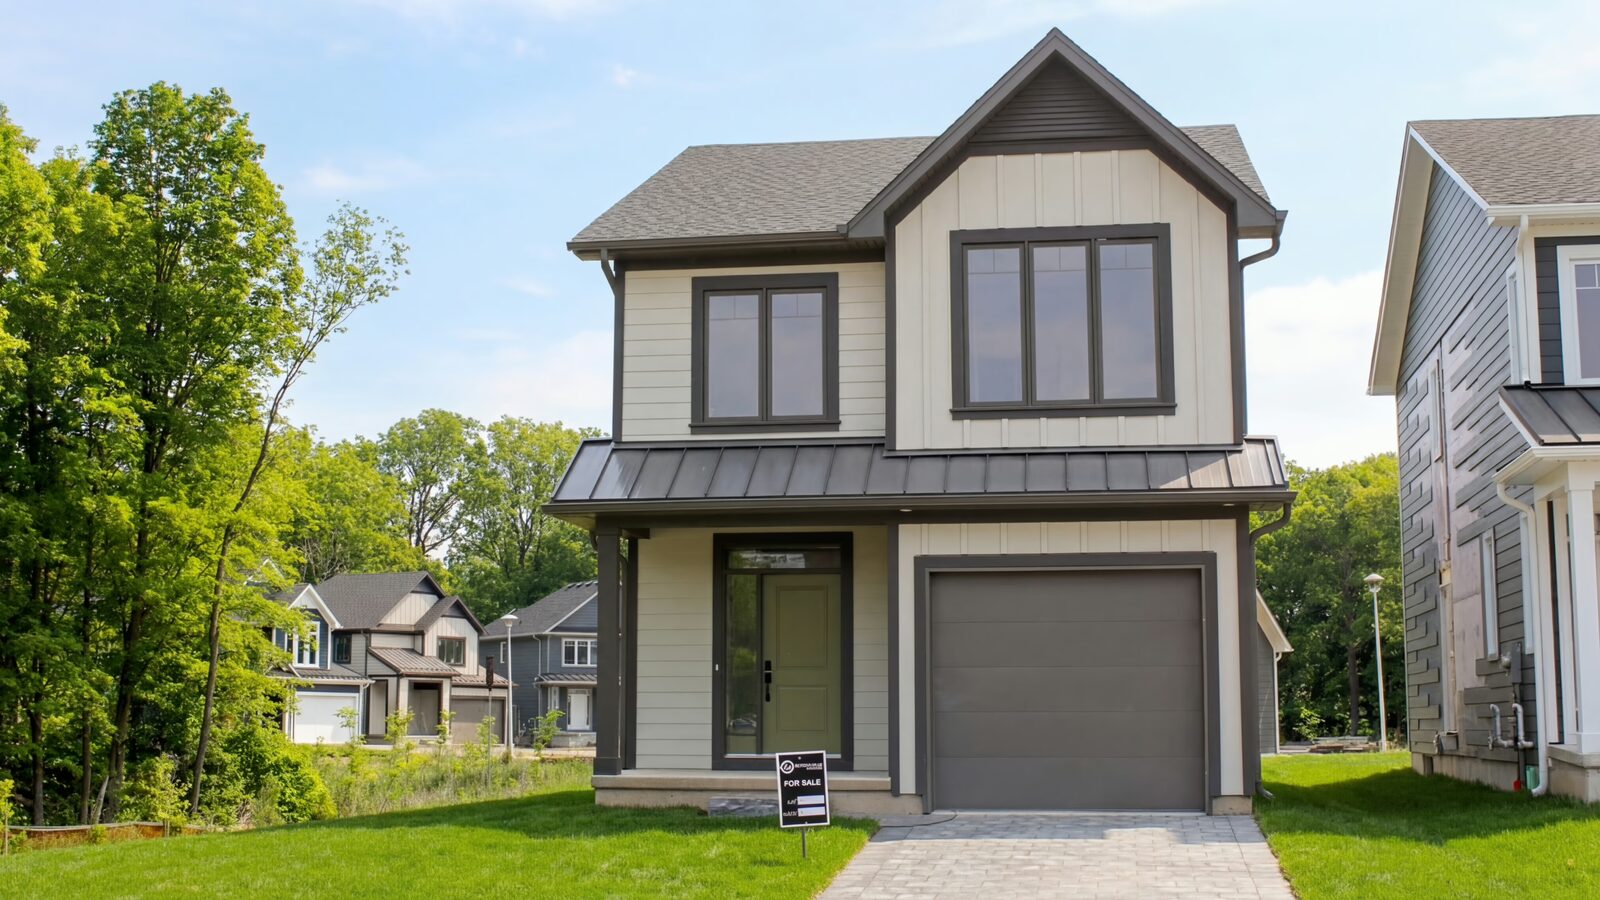 Move-in 30 days
 Move-in 30 days
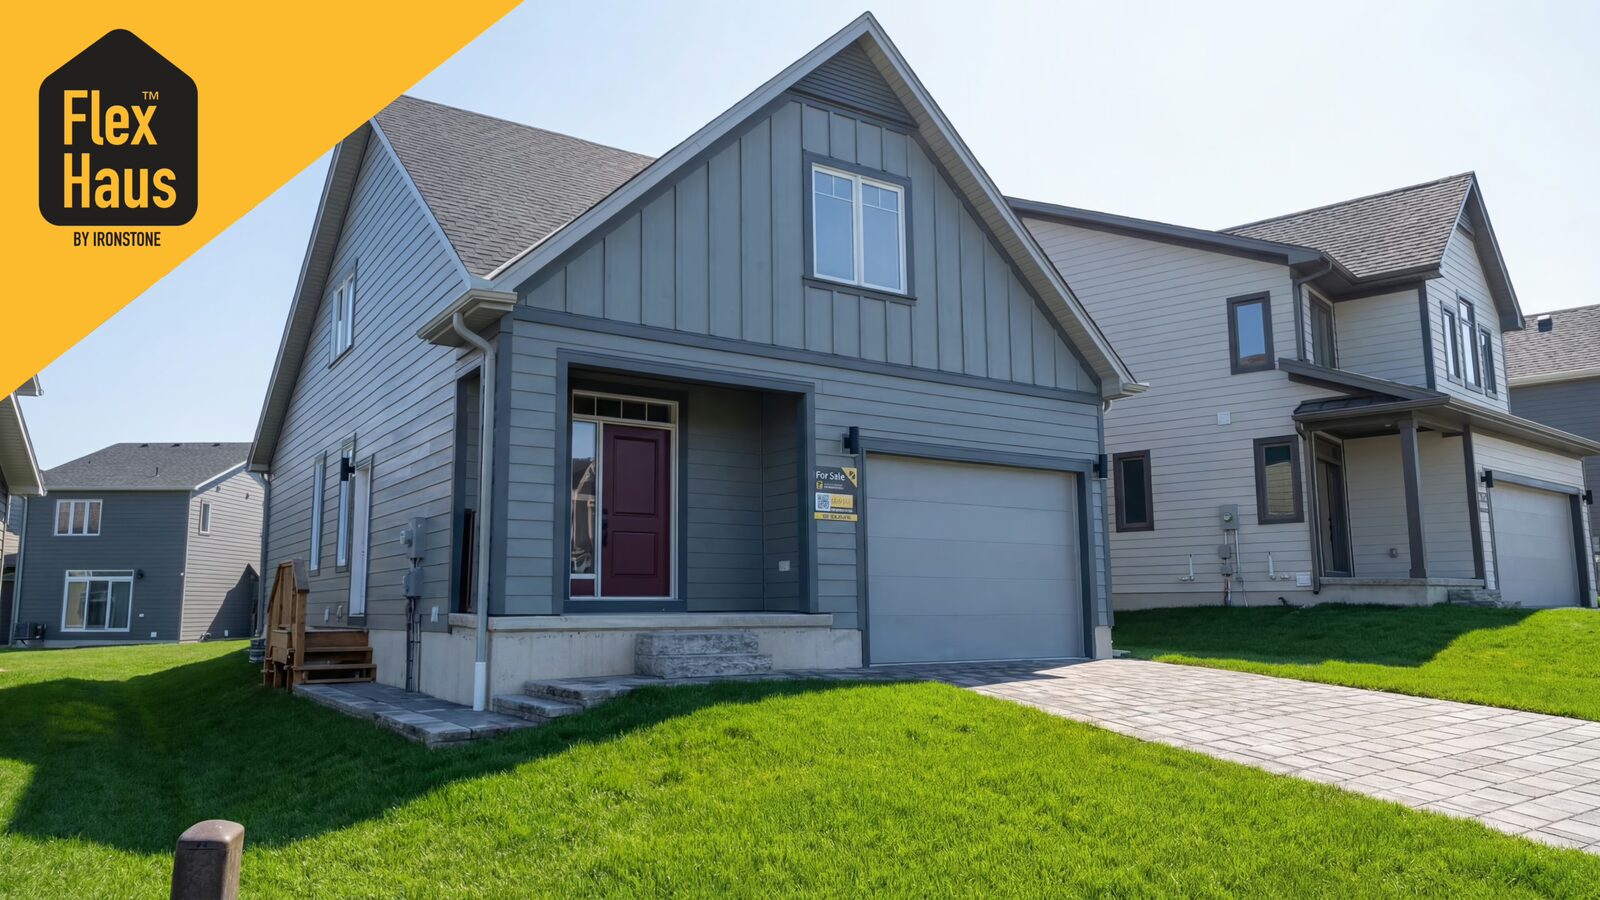
Walk a Flex Haus. See what won the award.
The Flex Haus™ model is the one to tour first, it's the home design that earned us the OHBA Innovation Award, and the easiest way to understand what we mean by "adaptive."
You can absolutely buy a single-family home in The Grove, most of our buyers do. Flex Haus™ is one option we build here; the others are 2-storey single-family (Foxwood, Montana, Coach House, Yellowstone) and the Chatsworth Flex Haus™ for those who want a secondary suite. The Grove just happens to be where Flex Haus™ launched, so people associate it with us, but it's only ~30% of the homes here.
The Flex Haus secondary suite is fully permitted, code-compliant, and registered with the City of London. It has its own separate entrance, full kitchen, full bath, in-suite laundry, and dedicated HVAC zone.
You can use it as: a home office, an in-law suite (no rental, no income impact), a long-term rental (yes, you can charge rent and it's permitted), or short-term rental (subject to City of London bylaws, currently permitted in west London with proper licensing).
Property taxes do not increase because the suite was always part of the home design and was permitted upfront. There's no separate assessment.
Full FAQ on suites + zoning is on the Flex Haus™ page.
Truly walkable. From the centre of the community, you can reach by foot: Locomotive Espresso (9 min), Anderson Craft Ales (11 min), Northridge PS (4 min), Oxford West shopping (15 min). The community has dedicated sidewalks on every street and bike lanes on the interior loops.
For things further afield (Western U, downtown, hospitals) you'll drive, but those are all 8–12 minutes off-peak.
It depends on your timeline. Phase 3 is move-in ready in 30–60 days, mostly single-family and Coach House models. Phase 4 launches in Q3 2026 with Chatsworth Flex Haus footprints, but those won't be move-in ready until late 2026.
If you need to move soon, Phase 3 is the answer. If you want a Chatsworth Flex Haus and can wait, Phase 4 is worth holding for. Marcus walks through current Phase 4 pre-construction reservations during sales centre visits.
Included on every Grove home: oversized maple cabinetry, quartz counters in kitchen + all baths, hardwood throughout the main floor, 9-ft ceilings, valance lighting in the kitchen, framed mirrors, double-hung windows, central air, finished landscaping (sod + driveway + walkway), Tarion 7-year warranty.
Included specifically on Flex Haus™: the secondary suite is fully finished, fully appliance-equipped (suite kitchen + laundry), and ready to occupy/rent on day one. There is no "Flex suite upgrade fee", the suite is the home.
Premium lots (corner, walkout) carry a lot premium of $20,000–$60,000, disclosed up front.
Yes, the suite is permitted as a fully-legal accessory dwelling unit. You can sign a lease on closing day. Current market rent for a Flex Haus suite in The Grove is approximately $1,650–$2,100/mo depending on the footprint, and most of our Flex buyers have it leased within 30–60 days of moving in.
If you'd prefer to use it for family first and rent later, that's also fine, it's your home.
Tour the home design that won the OHBA Innovation Award, and the single-family models that share the same Ironstone standard. Twenty minutes will tell you a lot.