OHBA Innovation Award · Ontario Home Builders' Association

One home. Multiple lives.

Flex Haus™ is the home design we built because the homes we'd been building didn't fit how families actually live anymore. A real, fully-equipped secondary suite, separate entrance, full kitchen, full bath, in-suite laundry, built into the home from day one. Office today. Suite tomorrow. Rental between.

$693,717
Starting from
4
Floor plan variants
2,2482,748
Sq ft range
$1,650+
Avg suite rent / mo
The 2025 LHBA Awards of Creative Excellence Innovation Award trophy, presented to The Ironstone Building Company
OHBA Innovation Award

Why a jury of Ontario's builders picked Flex Haus.

The Ontario Home Builders' Association Innovation Award goes to one home design a year, the one that solves a real problem in a way no one had quite solved before. The year we launched Flex Haus, they handed it to us.

The problem we were solving: nuclear-family floor plans don't fit anymore. Adult kids are home longer. Grandparents are moving in. People work from home now and need more than a folded-up desk in the corner. We kept building the same 2,400 sqft, four-bed, no-flexibility home, and it kept not quite fitting.

Flex Haus is the answer. It's not a basement suite tacked on as an afterthought. The suite is part of the home's structural design from day one, its own entrance, its own zone of HVAC, its own meter-ready electrical, full code-compliant secondary dwelling status. You can live in it. You can rent it. You can change your mind.

"The most thoughtful adaptive home design we've seen submitted. Ironstone treated the secondary suite as a first-class space, not a compromise."OHBA Innovation Award jury comments, 2024

The Flex Haus idea

One roof. Two front doors.

One house, used different ways

Two complete homes under one roof.

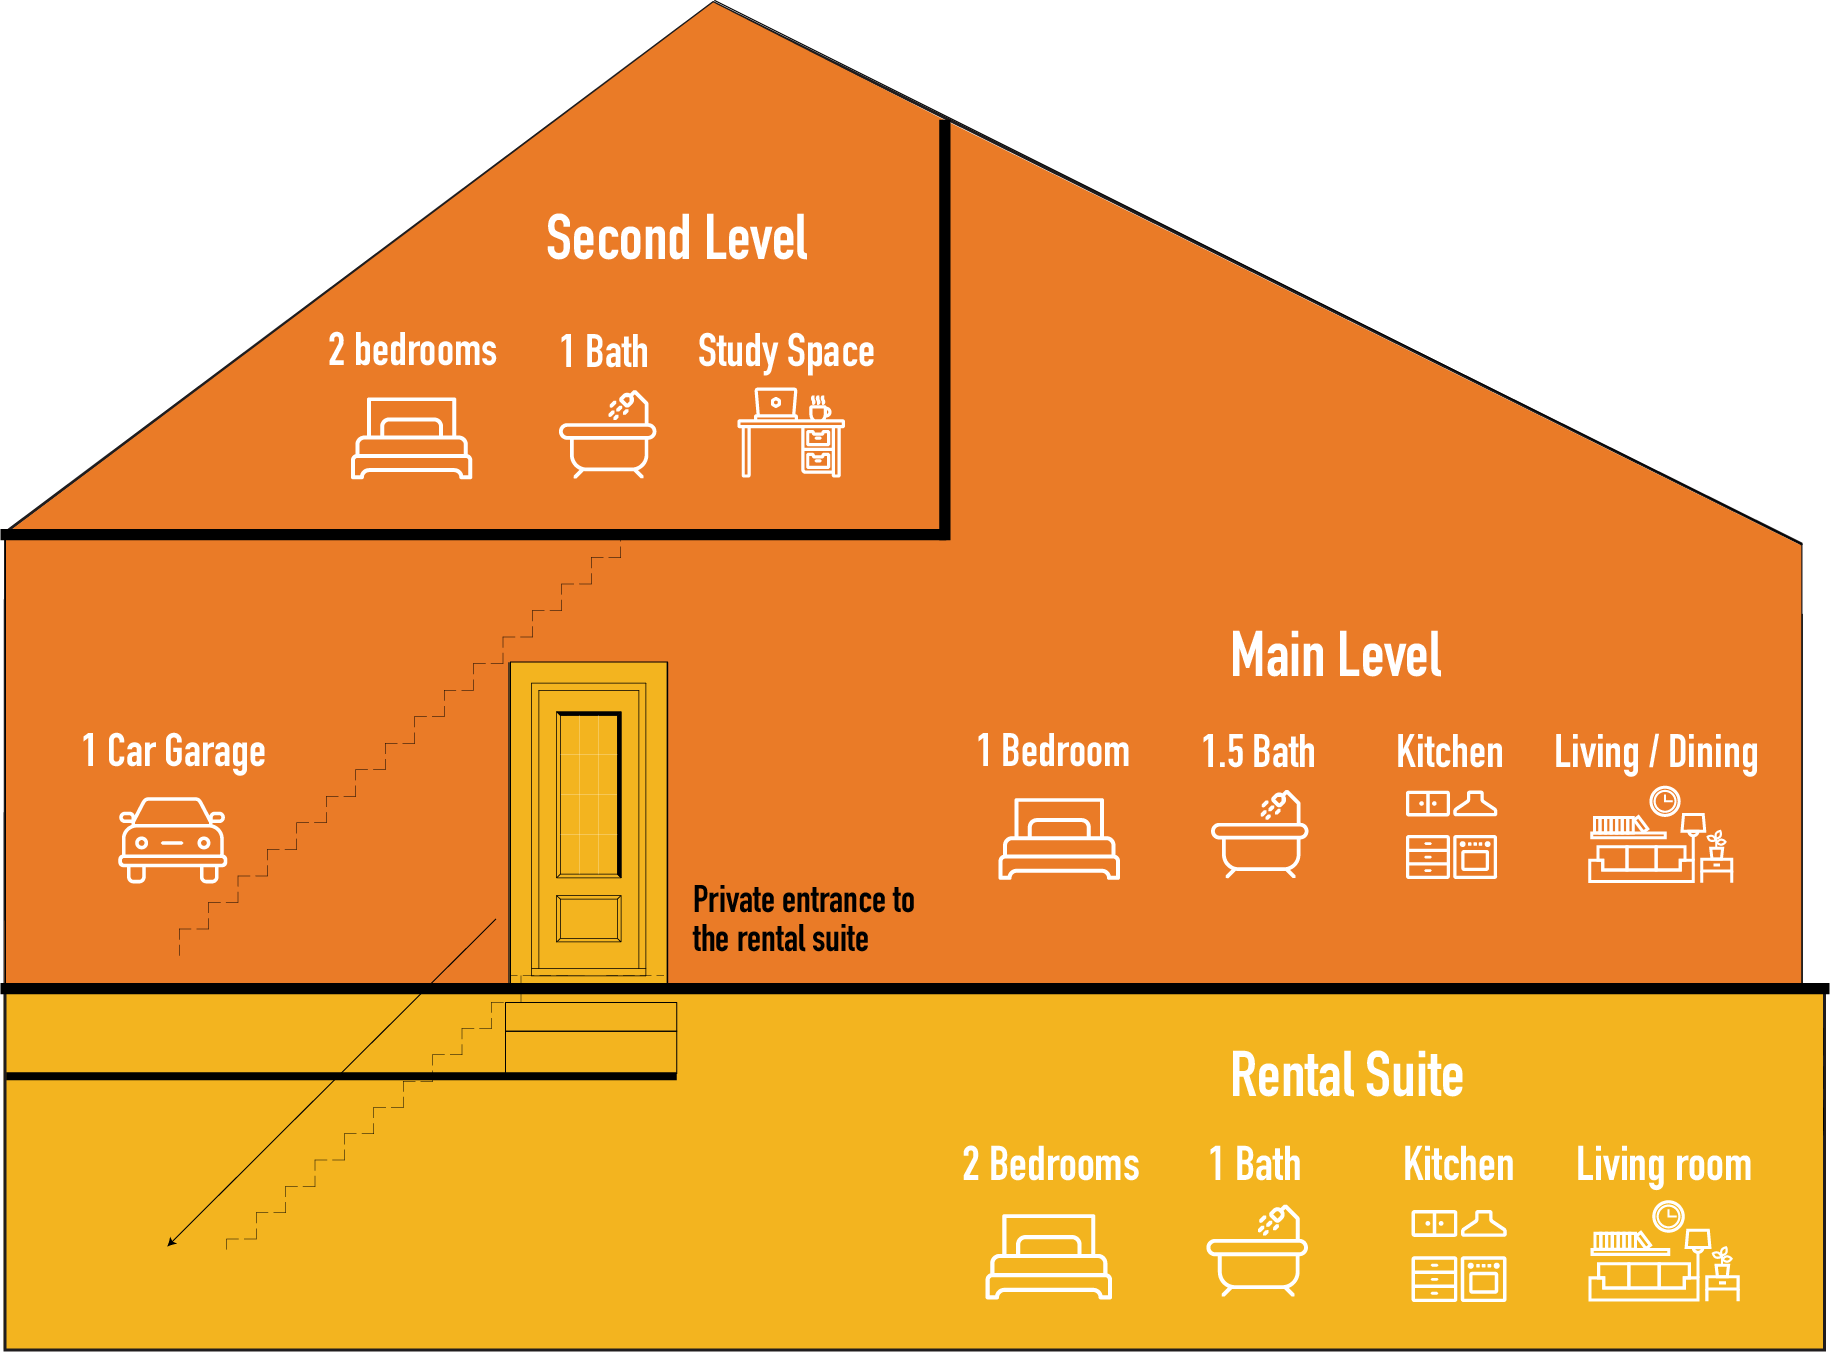
A Flex Haus is two fully self-contained homes built into a single building: a two-storey main residence and a ground-floor rental suite with its own private entrance. Live in one and rent the other, or rent both.

Cut-away side profile of a Flex Haus. Second level: 2 bedrooms, 1 bath and a study space. Main level: 1 bedroom, 1.5 bath, kitchen and living/dining. Ground-floor rental suite: 2 bedrooms, 1 bath, kitchen and living room with its own private entrance, plus a 1-car garage.
Main home · main + second level Rental suite · private ground-floor unit
Three ways to split it

Live in one. Rent the other. Or rent both.

The same floor plan flexes to whatever your life needs this year, and you can change your mind later without renovating.

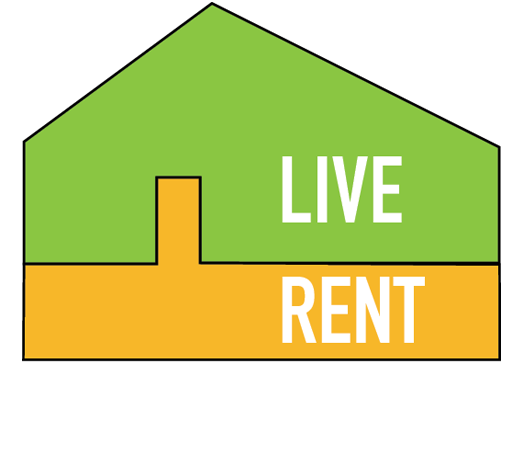
Diagram: live in the upper home, rent the lower suite.
Most popular

Live up, rent down

You take the two-storey main home; a tenant takes the ground-floor suite through its own front door. Their rent lands every month and helps carry your mortgage, around $1,820 in The Grove and Jackson Meadows today.

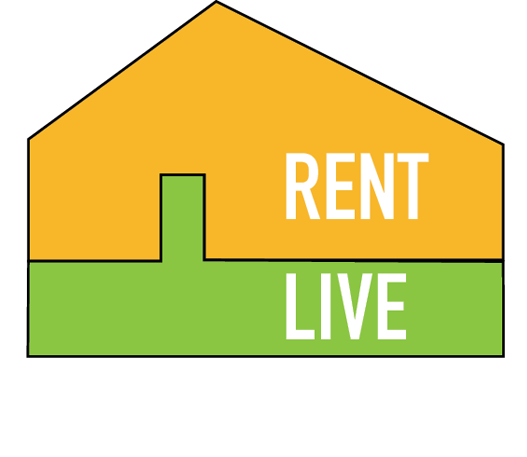
Diagram: rent the upper home, live in the lower suite.
Great for downsizers

Rent up, live down

Settle into the single-level suite, everything on one floor, no stairs, and rent out the larger two-storey home above. A simple way to right-size your space while the bigger unit earns the bigger cheque.

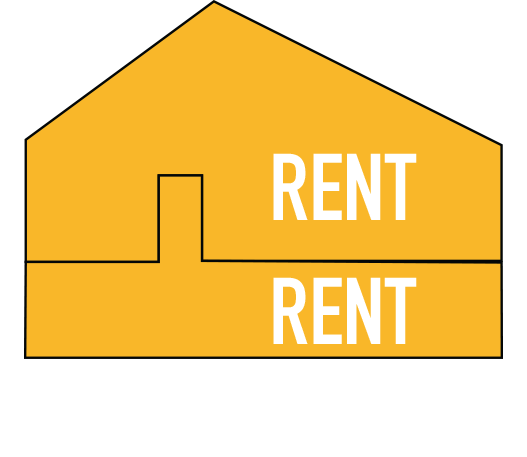
Diagram: rent both the upper home and the lower suite.
Two income streams

Rent both, pure investment

Don't move in at all. Lease the main home and the suite as two separate tenancies under one title, one roof, two rent cheques. One of the most efficient legal duplex plays you can buy new in the region.

Suite walkthrough

What the secondary suite actually has.

This isn't a finished basement with a hot plate. It's a fully-equipped, fully-permitted accessory dwelling, built to the same standard as the main house.

Step 01

Separate entrance

Dedicated front door at grade level, off the driveway. No going through the main house, no shared mudroom.

Step 02

Full kitchen

Full-size appliances (not apartment-sized). Quartz counters, oversized maple cabinetry, same spec as the main kitchen.

Step 03

Full 4-piece bath

Real bathroom with tub-shower combo, vanity, framed mirror, exhaust fan. Same spec as a main-house bath.

Step 04

In-suite laundry

Stacked full-size washer + dryer in the suite. No shared laundry, no carrying baskets through the main house.

Interactive model

Spin the Flex Haus. Floor by floor.

Drag the model to rotate it. Switch floors and views below.
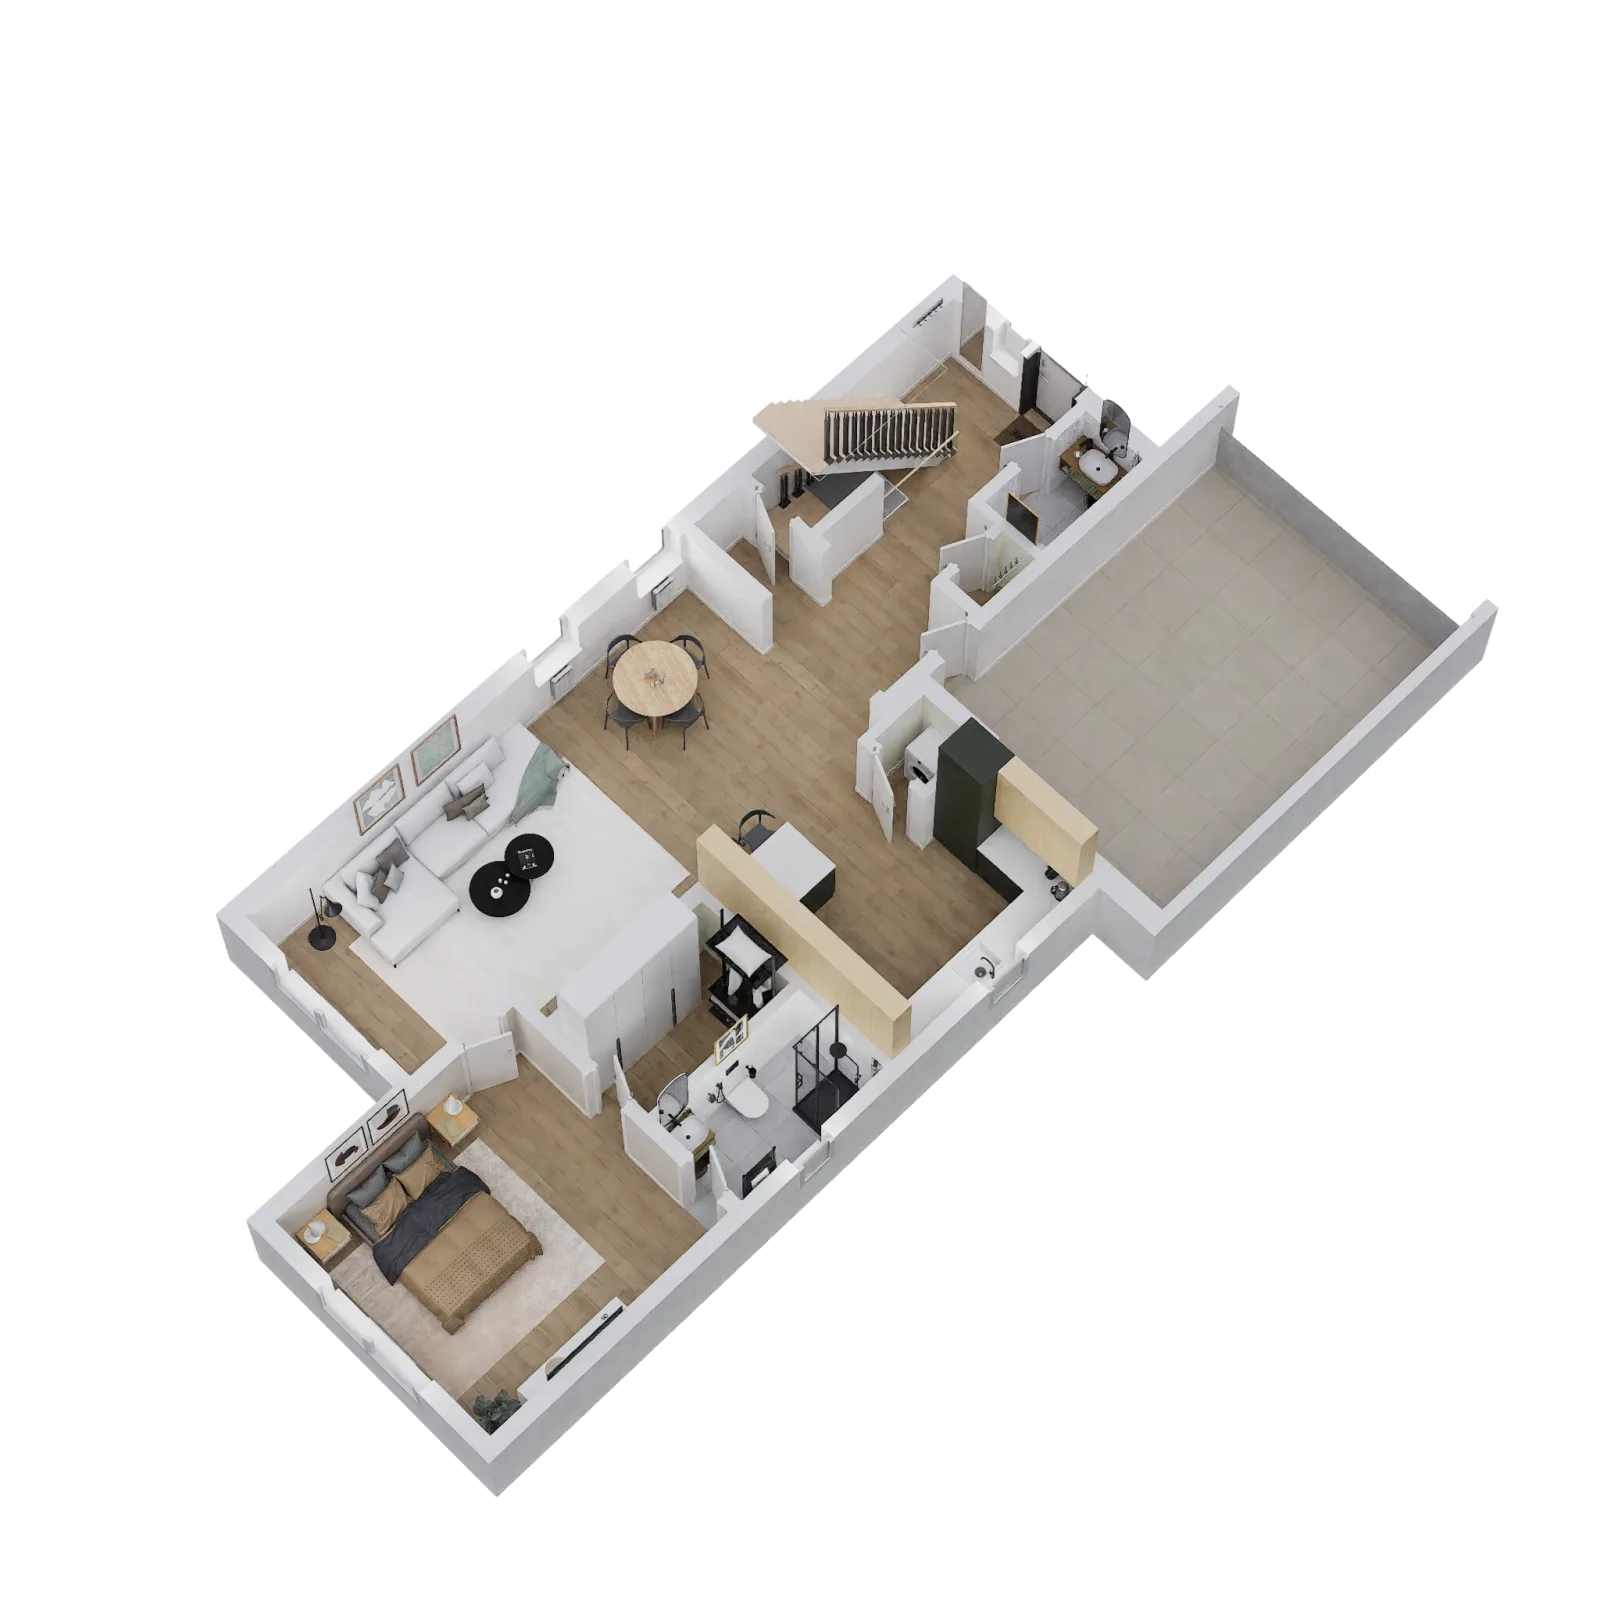
Flex Haus main floor 3D plan
Loading model…
Main house · Main floor
The math

The suite pays its way.

Current Flex Haus suite rents in The Grove and Jackson Meadows run $1,650 to $2,100 a month.

Rental income estimator

If you rent the suite, what comes back?

Most Flex buyers don't buy for the rental income, they buy for the multi-gen flexibility, and the rental is a backup. But some do. Here's a rough estimator using current Grove + Jackson suite market rents.

Move the sliders to plug in your scenario. The calculator below is illustrative and assumes the suite is occupied 11/12 months a year (typical) at current market rates.

Illustrative only. Actual rental income depends on lease terms, market conditions, occupancy, and your tax situation. Not financial advice. Speak to a mortgage broker and accountant for your specifics.

Quick rental math

Monthly rent$1820
Occupancy (months/yr)11 mo
Years held10 yr
Annual income $20,020 Gross, before tax
Total over period $200,200 Gross, before tax
Home finder

Tell us how you'll use it. We'll show you the Flex.

Four real Flex Haus homes across Summerside Trail, The Grove and Jackson Meadows. Tell us your household + budget and we'll show you which Flex fits.

Who's the suite for?
Main-house beds min?
Budget $850,000
$400,000 $1,500,000
4configurations match · Summerside Trail · The Grove · Jackson Meadows

No Flex configuration matches those filters.

Try widening the budget, Flex Haus™ starts at $693,717 and reaches $775,000 for the Carmel Flex Haus.

See it for yourself

Walk the real thing.

Two furnished Flex Haus homes are open now, one in The Grove, one in Jackson Meadows.

Pick the community

Two homes to walk through.

Both Grove and Jackson have a fully-finished Flex Haus model on site. Here is the quick pitch on each.

02 · West London

The Grove.

Walkable west London, coffee shops, parks, a craft brewery you can walk to. The Grove is where Flex Haus first launched, and it remains our most established Flex community. Buyers here often pick Flex for proximity to Western (rental demand) or downtown (multi-gen city living).

2Flex homes move-in ready
$693,717+Starting from
Explore The Grove
03 · North London

Jackson Meadows.

Master-planned north London, in-community school, soccer fields, the largest lots Ironstone offers. Jackson Flex buyers are typically family-focused with grandparents moving in, or families positioning a rental suite to offset child-care costs.

1Flex home coming soon
On requestPricing
Explore Jackson Meadows
Watch Akiko's story · 2:14
Homeowner story
"

Mom moved in the day we got the keys. She has her own kitchen, her own door, her own life, and the kids see her every morning. Flex Haus is the only reason any of this works.

AT
Akiko & Joe TanakaFlex Haus™ owners · The Grove · since 2024
As seen in
"Adaptive living, done right.", OHBA Builder Magazine "The smart family home.", London Free Press "Multi-gen, finally.", Globe Real Estate
Flex Haus FAQ

The real questions Flex buyers ask.

Yes. The Flex Haus suite is a fully-permitted accessory dwelling unit (ADU) under City of London zoning. It is registered, code-compliant, and has its own street address (Unit B). Both The Grove and Jackson Meadows are zoned for ADUs.

The suite has independent ESA-inspected electrical, independent HVAC zone, smoke/CO detectors hardwired to both units, a separate hydro sub-meter (so you can bill rental tenants for their own electricity), and a separate water shut-off. It meets the same Tarion 7-year warranty standards as the main house.

No, it does not. Because the suite was permitted as part of the original home design (not added later), MPAC assesses the property as a single residential parcel. There is no separate ADU tax assessment, no commercial reassessment for renting, and no change in your property tax class.

What does change is your income tax, rental income is taxable. You can deduct a proportional share of mortgage interest, property tax, utilities, insurance, and depreciation. Most Flex landlords net 60-70% of gross rent after taxes and expenses. Talk to your accountant before signing your first lease.

It depends on your community and current City of London bylaws.

The Grove (west London): Currently permitted for short-term rentals with proper City of London STR licensing ($350/yr). The licence is straightforward to obtain.

Jackson Meadows (north London): Currently permitted for the host (owner-occupied principal residence). If you're not living in the main house, STRs are not permitted in this catchment.

Bylaws change. Check current rules before counting on STR income. Most of our Flex owners prefer long-term tenants anyway, less management, more predictable income.

Yes, Canadian mortgage lenders count rental income from a legal secondary suite toward your qualifying income. Most lenders count 50–80% of expected rent (the haircut accounts for vacancy and management).

For Flex Haus, current market suite rents are $1,650–$2,100/mo. Assuming a 70% lender haircut on $1,820/mo average, that's roughly $1,275/mo of additional qualifying income, which equates to about $230,000 in additional mortgage qualifying power (at current 5-yr fixed rates). Material.

We've partnered with three local mortgage brokers who specialize in Flex Haus financing. Lisa or Marcus at the sales centres can introduce you.

No, and this is the most common question we get from buyers who initially thought "I want a Flex Haus" then talked themselves out of it.

Flex Haus is priced about $50,000–$75,000 over the equivalent non-Flex Ironstone home (same footprint, no suite). That delta buys you: a second kitchen, a second bath, a second laundry, separate HVAC, a separate entrance, real flexibility for 20 years.

If you use the suite for an aging parent for even five years, that's $50,000 well spent (long-term care averages $4,500/mo in Ontario). If your adult kid lives in it for 3 years instead of paying rent elsewhere, that's $60,000 of family wealth-building. If you eventually rent it for 10 years at $1,820/mo, you've paid back the suite cost ~3× over.

The suite is a flexibility hedge. Most Flex owners don't predict at year zero exactly how they'll use it at year five.

Yes. The suite is treated as its own design space in the Ironstone Design Studio. You can pick separate cabinetry colour, counter, flooring, paint palette, and tile, all from our standard finishes library, no upcharge.

Some Flex buyers do this deliberately, the suite gets a more contemporary, lighter palette so it photographs well for Airbnb, while the main house gets the warmer family-home palette. Others go the opposite direction and keep everything matched for a coherent look.

There is one internal door between the main house and the suite, typically off the mudroom into the suite's kitchen. The door has a deadbolt + smart lock on both sides, so either party can lock it independently.

Most multi-gen Flex families leave it unlocked during the day and locked at night. Most rental Flex owners keep it locked permanently and treat the suite as a fully separate apartment.

Tour a Flex Haus

The fastest way to understand it is to walk one.

We have a fully-finished Flex Haus model at both the Grove and Jackson sales centres. You'll see the suite, the main house, the connection between them, and we'll talk through the financing, the rental positioning, the multi-gen scenarios as we go.

  • 45-minute tourBoth communities have full Flex Haus model homes
  • No pressure, no upsellJust an honest walk-through with our community manager
  • Mortgage broker introIf you want, we'll connect you with brokers who know Flex Haus financing
  • Current rental comparablesWe'll show you what Flex suites in the area are actually renting for

Book a Flex Haus tour

See the suite. Run the numbers. Take it home.

Tell us which community works better, and we'll book you the matching Flex Haus model walk-through.

One home. Multiple lives.

Tour the OHBA Innovation Award-winning home design in person. Twenty minutes inside a Flex Haus will tell you more than this page can.